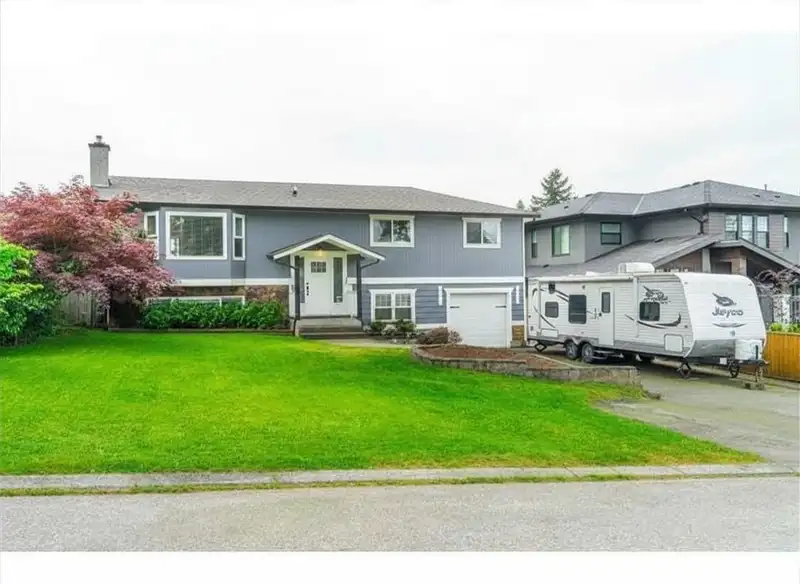
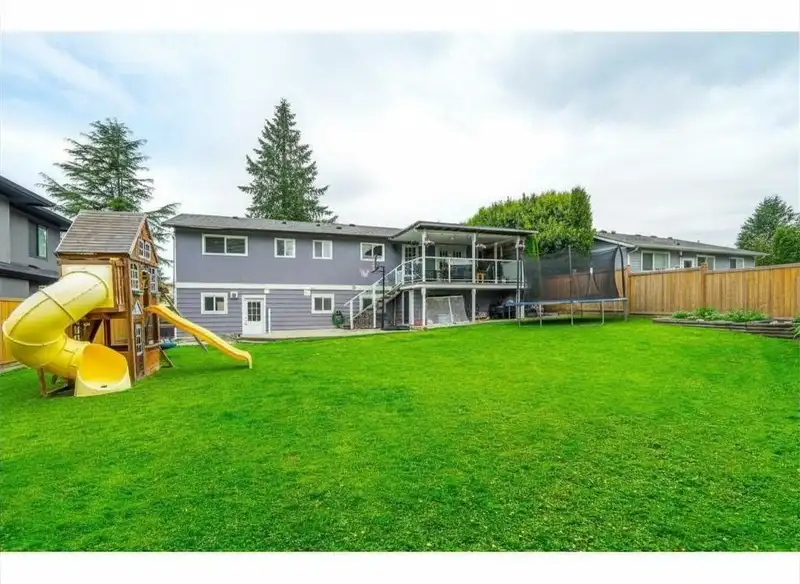
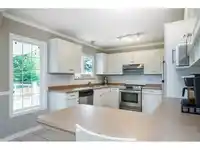
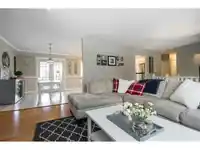
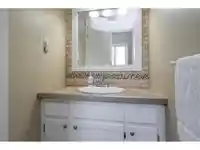
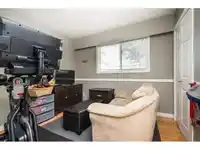
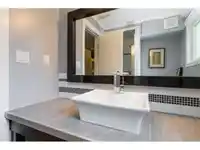
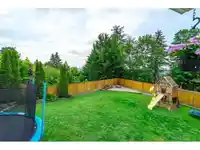
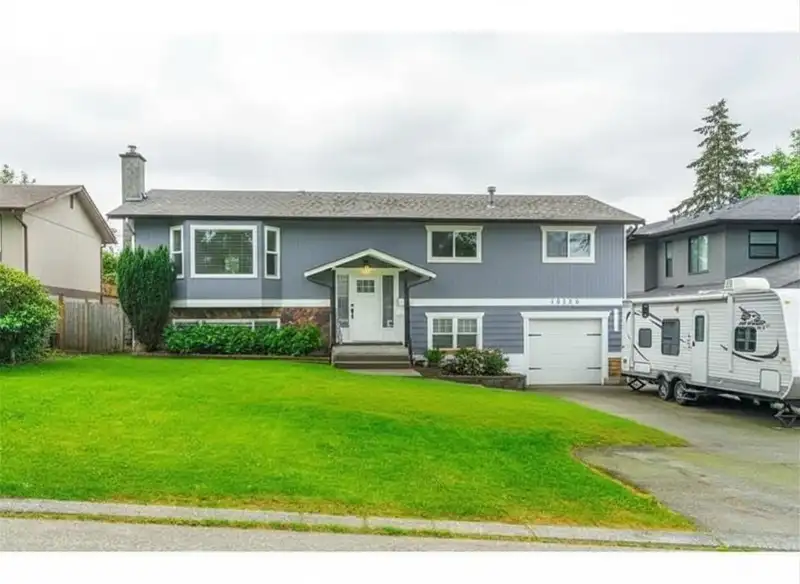
Attention investors. The allowable space provided by both home is rare find— and it pays for itself. Three income-generating suites below: a 2 bedroom suite at $1,550/mo, a 1 bedroom suite at $1,050/mo, and a bachelor suite. The south-facing backyard is made for kids and dogs, while the large sundeck off the kitchen is your front-row seat to breathtaking…
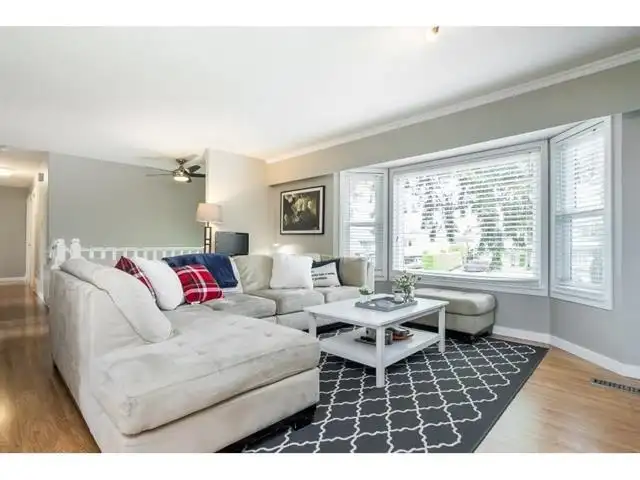
Attention investors. The allowable space provided by both home is rare find— and it pays for itself. Three income-generating suites below: a 2 bedroom suite at $1,550/mo, a 1 bedroom suite at $1,050/mo, and a bachelor suite. The south-facing backyard is made for kids and dogs, while the large sundeck off the kitchen is your front-row seat to breathtaking sunsets. Inside, a floor-to-ceiling ledge stone fireplace anchors the living room and the kitchen features newer stainless appliances. Walking distance to shops, KPU, and the new hospital. Martha Currie Elem. and Lord Tweedsmuir catchments. Homes with views, space, and built-in income like this don't come around often. Call or text today to book your private showing.
Features
Storage
Private Yard
Additional Parking
Open
RV Access/Parking
Front Access
Shopping Nearby
Room measurements12 rooms▸
KitchenMain · 10'7 × 14'1
Living RoomMain · 14'4 × 18'1
Dining RoomMain · 10'7 × 10'1
BedroomMain · 9'1 × 10'4
BedroomMain · 9'1 × 9'11
Primary BedroomMain · 10'7 × 12'2
BedroomBelow · 10'7 × 11'3
BedroomBelow · 11'7 × 10'8
KitchenBelow · 10' × 9'
BedroomBelow · 9'1 × 9'11
LaundryBelow · 5'11 × 7'
KitchenBelow · 10' × 9'
Floor plan
🔍 Tap to zoom
Pinch or scroll to zoom · drag to pan · double-tap to reset
Property Details
MLS NumberR3124229
Property TypeSingle Family Residence
Bedrooms6
Bathrooms3.5
Square Feet2,450
Lot Size7,729 sqft
Year Built1978
HeatingForced Air, Natural Gas
Days on Market145
StatusActive
Listed ByRE/MAX City Realty
School Catchment
ElementaryMartha Currie
SecondaryLord Tweedsmuir
Neighbourhood
Highlighted area = this home's census tract (StatCan), the boundary the neighbourhood stats describe.
$900,000Median home value
$88,000Median household income
65.3%Owner-occupied
34.7%Single-detached homes
2.6Avg household size
40.4Median age
24.1%Bachelor's degree or higher (25-64)
59.1%Commute under 30 min
89.5%Drive to work
27.9%Foreign-born residents
6,908Neighbourhood population
Age
Under 1516%
15 to 6466.1%
65 and over17.9%
Household size
1 person31.9%
228.3%
313.5%
413.9%
5 or more12.5%
Language spoken at home
67% English mother tongue
Punjabi15.5%
English + other4%
Tagalog1.6%
Spanish1.3%
Hindi1.2%
Mandarin0.7%
All others8.7%
Mother tongue, share of 6,810 residents.
How this pocket differs
more seniors 65+ than Cloverdale BC 18% vs 14.6%
notably more people living alone than Cloverdale BC 31.9% vs 17.9%
fewer 4-person households than Cloverdale BC 13.9% vs 20.7%
fewer 5+ person households than Cloverdale BC 12.5% vs 16.9%
Source: Statistics Canada, Census of Population, 2021. Reproduced and distributed on an "as is" basis with the permission of Statistics Canada.
Land & Development
Lot size7,684 sqft
Lot dimensions65 × 136 ft
Lot shapeSlightly irregular
Grademoderate
Ground rises about 2.5 m across the lot, side to side (12.3% grade).
Approximate lot lines (ParcelMap BC)
Zoning, lot dimensions and grade are approximate, from public data, and for reference only — verify with the City / Township of Langley before relying on them.
Recent nearby sales
Sold prices are available to registered users. Log in to see what these sold for.

 1 / 23 photos