
 1 / 20 photos






About This Property
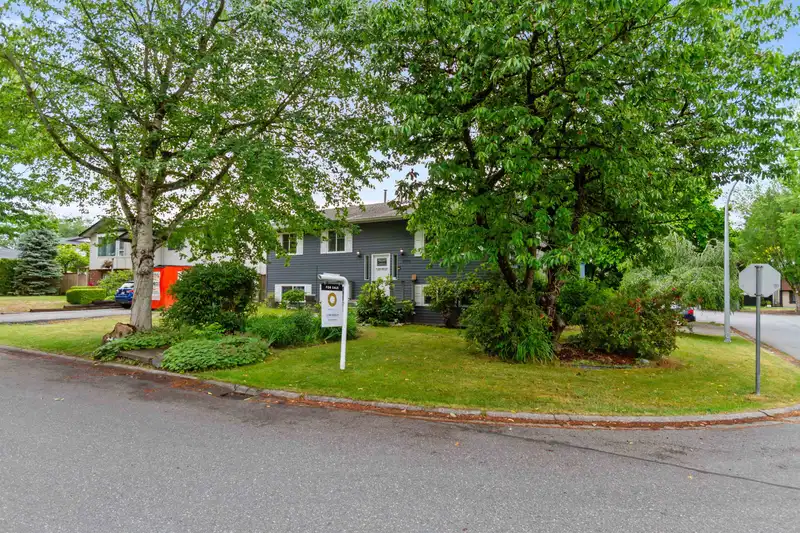
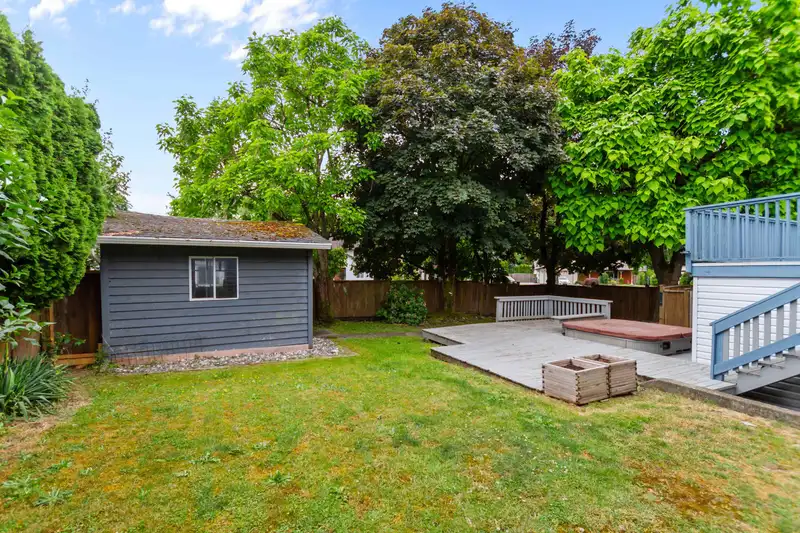
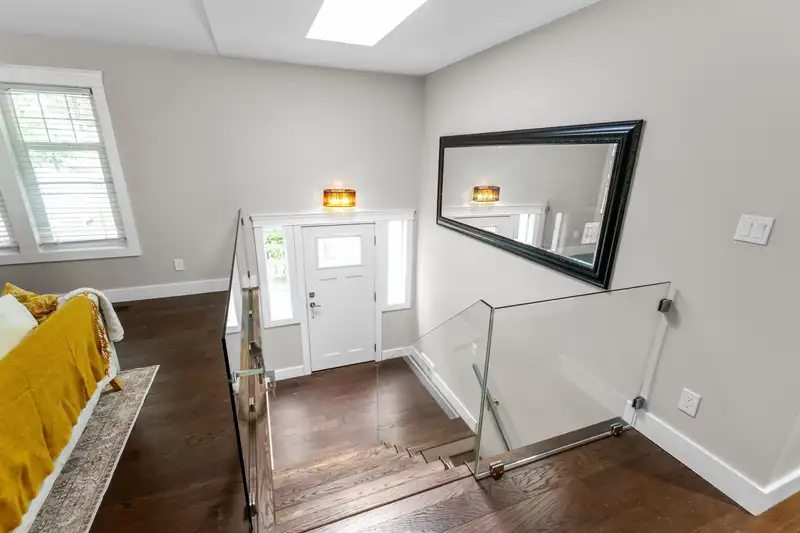
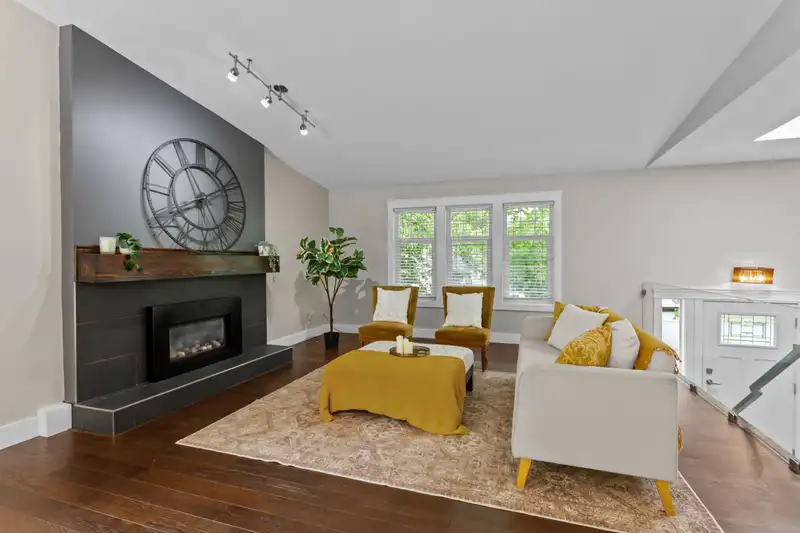
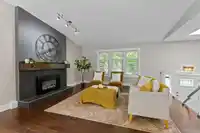
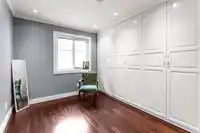
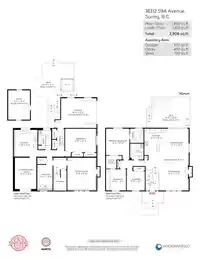
This spacious home sits on a quiet, tree-lined corner lot beside a cul-de-sac, making it a great place for children to play safely.The home has 3 bedrooms on the main level and a 1-bedroom in-law suite below. The main living area features high cathedral ceilings, almost 10 feet tall, creating a bright and open feeling. The chef's kitchen is equipped with a…
Features
Property Details
School Catchment
Neighbourhood
Age
- Under 1516%
- 15 to 6466.1%
- 65 and over17.9%
Household size
- 1 person31.9%
- 228.3%
- 313.5%
- 413.9%
- 5 or more12.5%
Language spoken at home
67% English mother tongue
Mother tongue, share of 6,810 residents.
How this pocket differs
- more seniors 65+ than Cloverdale BC 18% vs 14.6%
- notably more people living alone than Cloverdale BC 31.9% vs 17.9%
- fewer 4-person households than Cloverdale BC 13.9% vs 20.7%
- fewer 5+ person households than Cloverdale BC 12.5% vs 16.9%
Source: Statistics Canada, Census of Population, 2021. Reproduced and distributed on an "as is" basis with the permission of Statistics Canada.
Land & Development
Ground rises about 1.2 m across the lot, side to side (6% grade).
Zoning, lot dimensions and grade are approximate, from public data, and for reference only — verify with the City / Township of Langley before relying on them.
Recent nearby sales
Sold prices are available to registered users. Log in to see what these sold for.
Monthly Cost Calculator
An estimate only. Canadian semi-annual compounding; excludes utilities, closing costs and BC property transfer tax. 5-year fixed, as of Oct 5
Similar Listings Nearby
6041 183A STREET
5919 184 STREET
18238 58B AVENUE
18222 58B AVENUE
18291 BAYARD PLACE
18138 59A AVENUE
18152 58 AVENUE
18120 58A AVENUE
6304 SUNDANCE DRIVE
6089 185 STREET
5695 185 STREET
18298 63A AVENUE