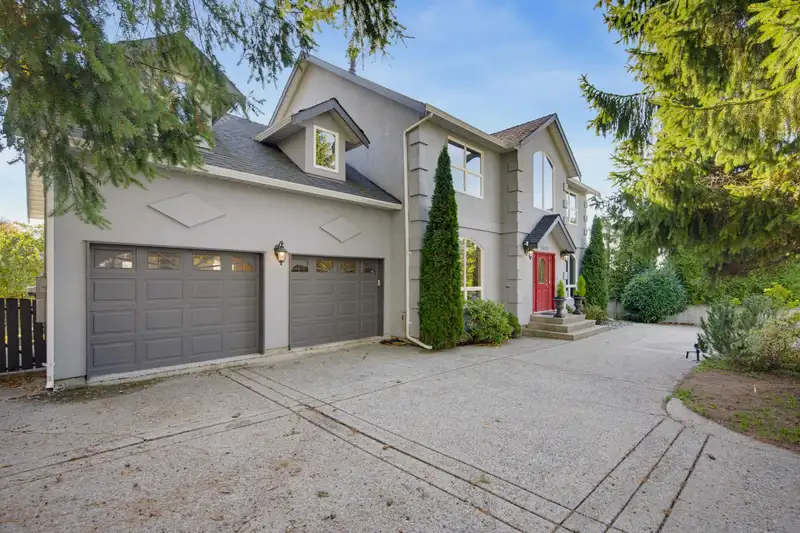
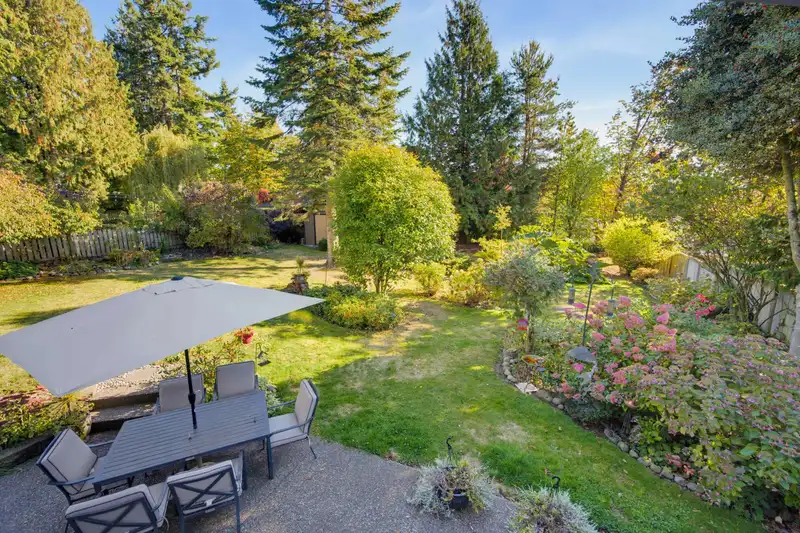
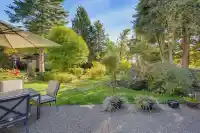
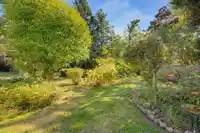
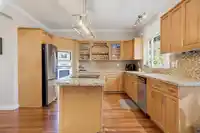
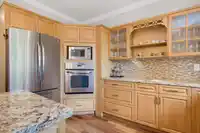
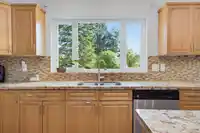
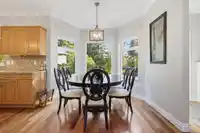
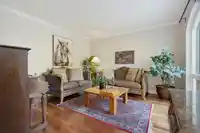
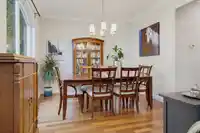
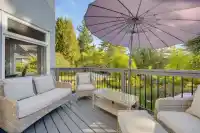
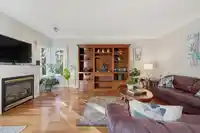
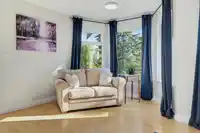
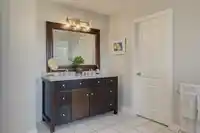
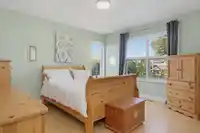
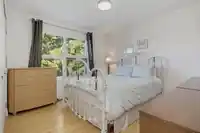
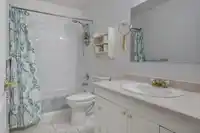
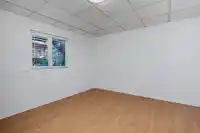
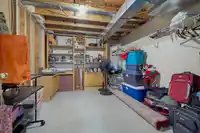
This exceptional 4482 sq ft 2 storey with walk-out bsmt home, is set on a gorgeous, landscaped 13,000 sq ft lot. Offering space, privacy & endless possibilities, this home has tons of natural light, & a great flr plan. Loads of kitchen cabinetry & island/prep, separate formal living & dining rm & massive family rm. Peaceful, park-like south facing yard…
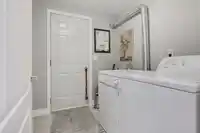
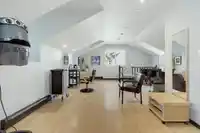
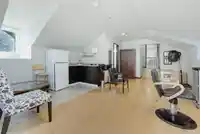
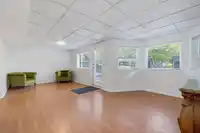
This exceptional 4482 sq ft 2 storey with walk-out bsmt home, is set on a gorgeous, landscaped 13,000 sq ft lot. Offering space, privacy & endless possibilities, this home has tons of natural light, & a great flr plan. Loads of kitchen cabinetry & island/prep, separate formal living & dining rm & massive family rm. Peaceful, park-like south facing yard includes a huge shed. Up offers 3 well sized bdrms! Wind down in the primary with separate sitting area, walkin closet & beautiful ensuite. Studio suite above the garage makes a wonderful flex space. Down has 2 bdrm suite, with laundry ~ perfect for family or rental income, plus an additional rm for personal use. Updated roof, furnace, hot water tanks & more. Rare opportunity to own a beautiful home with valley views, in a beautiful setting!
Features
Private Yard
Garage Double
RV Access/Parking
Front Access
Concrete
Shopping Nearby
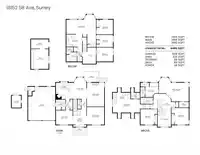
Room measurements20 rooms▸
Living RoomMain · 13'10 × 13'8
Family RoomMain · 18'9 × 13'8
KitchenMain · 13'0 × 13'11
Eating AreaMain · 17'0 × 10'1
Dining RoomMain · 11'2 × 13'2
LaundryMain · 8'1 × 7'6
FoyerMain · 13'9 × 10'6
Primary BedroomAbove · 14'9 × 23'7
Walk-In ClosetAbove · 4'4 × 7'9
BedroomAbove · 13'1 × 13'7
KitchenAbove · 8'0 × 13'11
Living RoomAbove · 10'6 × 28'11
BedroomAbove · 12'2 × 13'2
BedroomBelow · 11'0 × 13'0
BedroomBelow · 9'8 × 13'0
BedroomBelow · 11'3 × 13'0
Living RoomBelow · 22'8 × 23'3
KitchenBelow · 10'0 × 12'6
UtilityBelow · 5'6 × 5'4
LaundryBelow · 11'7 × 3'10
Floor plan
🔍 Tap to zoom
Pinch or scroll to zoom · drag to pan · double-tap to reset
Property Details
MLS NumberR3173400
Property TypeSingle Family Residence
Bedrooms6
Bathrooms4.5
Square Feet4,482
Lot Size13,074 sqft
Year Built1997
Parking Spaces2
HeatingBaseboard, Forced Air
Days on Market4
StatusActive
Listed ByRE/MAX Treeland Realty
School Catchment
ElementaryMartha Currie
SecondaryLord Tweedsmuir
Neighbourhood
Highlighted area = this home's census tract (StatCan), the boundary the neighbourhood stats describe.
$900,000Median home value
$88,000Median household income
65.3%Owner-occupied
34.7%Single-detached homes
2.6Avg household size
40.4Median age
24.1%Bachelor's degree or higher (25-64)
59.1%Commute under 30 min
89.5%Drive to work
27.9%Foreign-born residents
6,908Neighbourhood population
Age
Under 1516%
15 to 6466.1%
65 and over17.9%
Household size
1 person31.9%
228.3%
313.5%
413.9%
5 or more12.5%
Language spoken at home
67% English mother tongue
Punjabi15.5%
English + other4%
Tagalog1.6%
Spanish1.3%
Hindi1.2%
Mandarin0.7%
All others8.7%
Mother tongue, share of 6,810 residents.
How this pocket differs
more seniors 65+ than Cloverdale BC 18% vs 14.6%
notably more people living alone than Cloverdale BC 31.9% vs 17.9%
fewer 4-person households than Cloverdale BC 13.9% vs 20.7%
fewer 5+ person households than Cloverdale BC 12.5% vs 16.9%
Source: Statistics Canada, Census of Population, 2021. Reproduced and distributed on an "as is" basis with the permission of Statistics Canada.
Land & Development
Lot size12,781 sqft
Lot dimensions80 × 161 ft
Lot shapeRectangular
Approximate lot lines (ParcelMap BC)
Zoning, lot dimensions and grade are approximate, from public data, and for reference only — verify with the City / Township of Langley before relying on them.
Recent nearby sales
Sold prices are available to registered users. Log in to see what these sold for.

 1 / 40 photos