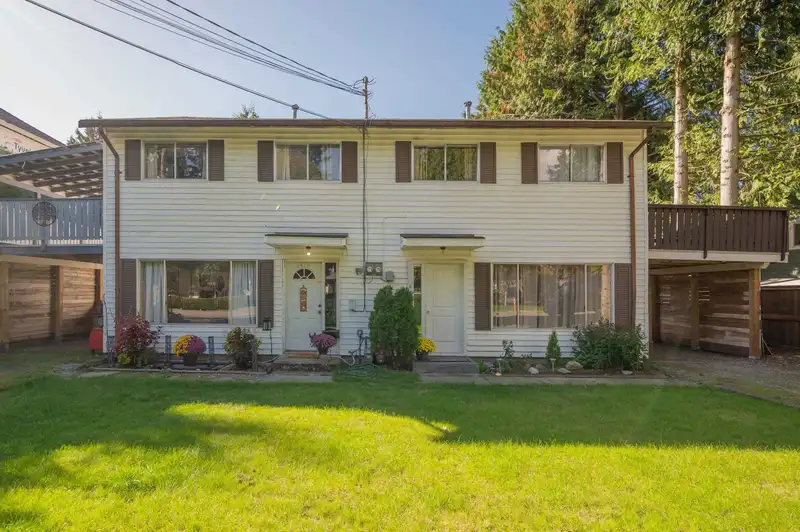
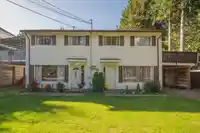
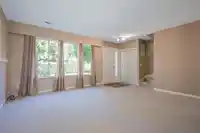
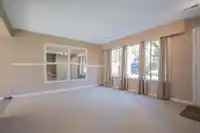
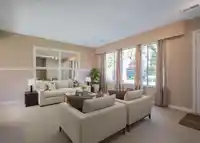
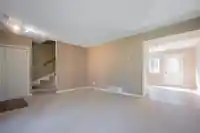
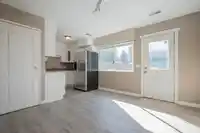
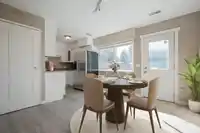
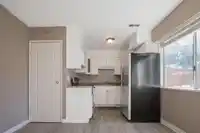
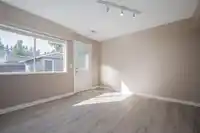
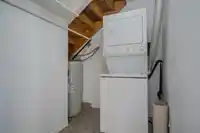
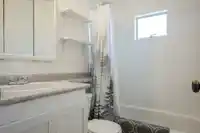
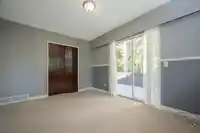
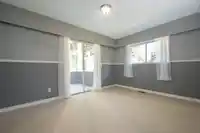
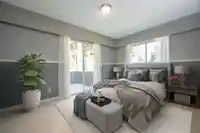
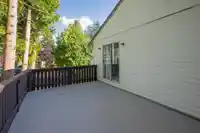
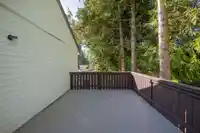
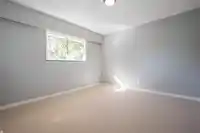
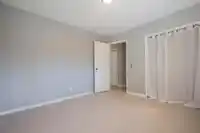
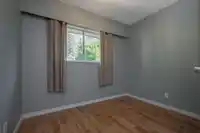
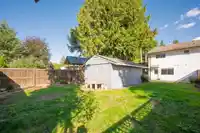
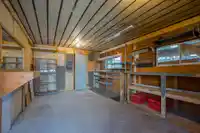
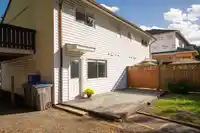
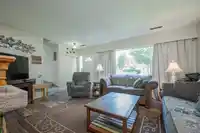
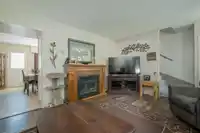
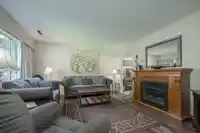
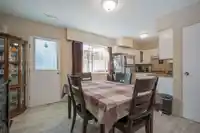
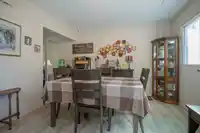
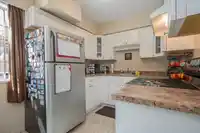
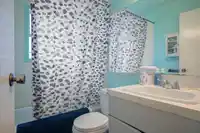
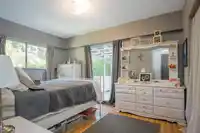
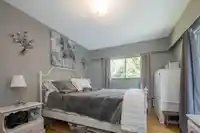
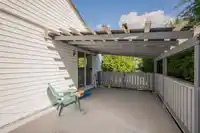
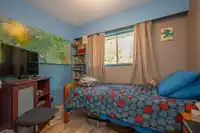
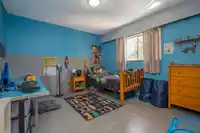
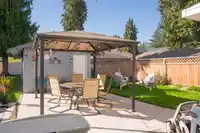
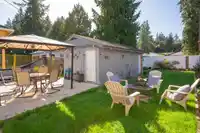
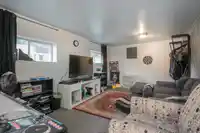
EXCEPTIONAL INVESTMENT OPPORTUNITY in Brookswood! 6 bed/2 bath, legal FULL DUPLEX situated on flat 10,453 sq. ft lot. Each side offers 3 bed,1 bath, shaker-style cabinets, a large deck off primary bedroom, separate laundry, newer furnaces & hot water tanks. Enjoy large, west facing, private, separate fenced yards, complete with detached wired workshop on…
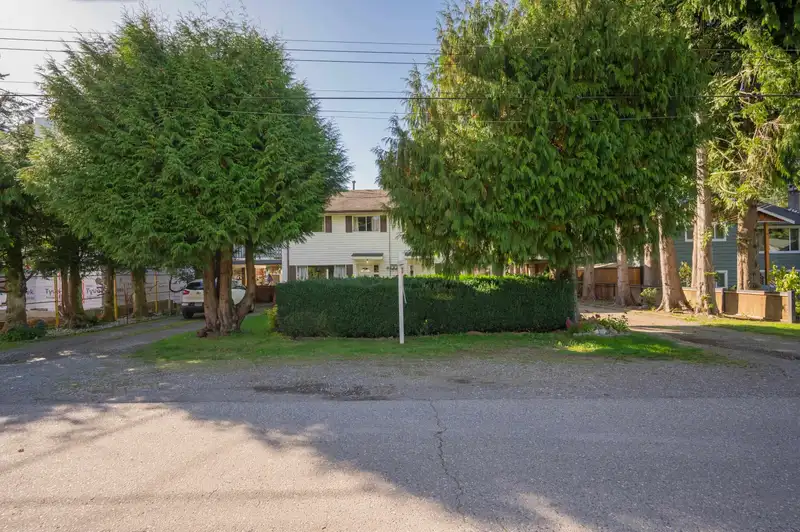
EXCEPTIONAL INVESTMENT OPPORTUNITY in Brookswood! 6 bed/2 bath, legal FULL DUPLEX situated on flat 10,453 sq. ft lot. Each side offers 3 bed,1 bath, shaker-style cabinets, a large deck off primary bedroom, separate laundry, newer furnaces & hot water tanks. Enjoy large, west facing, private, separate fenced yards, complete with detached wired workshop on one side with other side set up as cozy, detached, bonus wired flex space. Whether it be multi-generational living, a lucrative investment, or to hold & build your dream home later, this property offers versatile options to maximize value & potential returns. Walking distance to all levels of schools, transit, rec & shopping, don't miss this opportunity to secure your property in the sought after neighbourhood of Brookswood!
Features
Private Yard
Carport Multiple
Open
RV Access/Parking
Front Access
Shopping Nearby
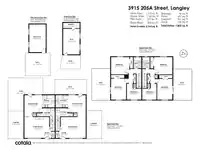
Room measurements16 rooms▸
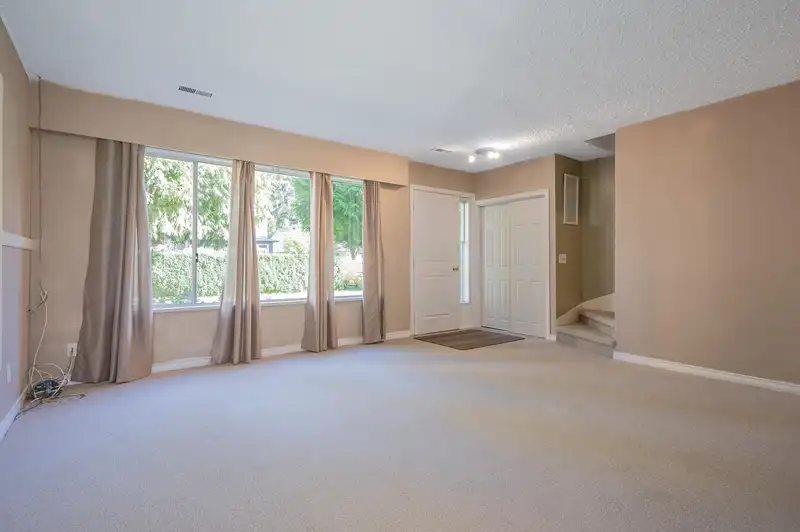
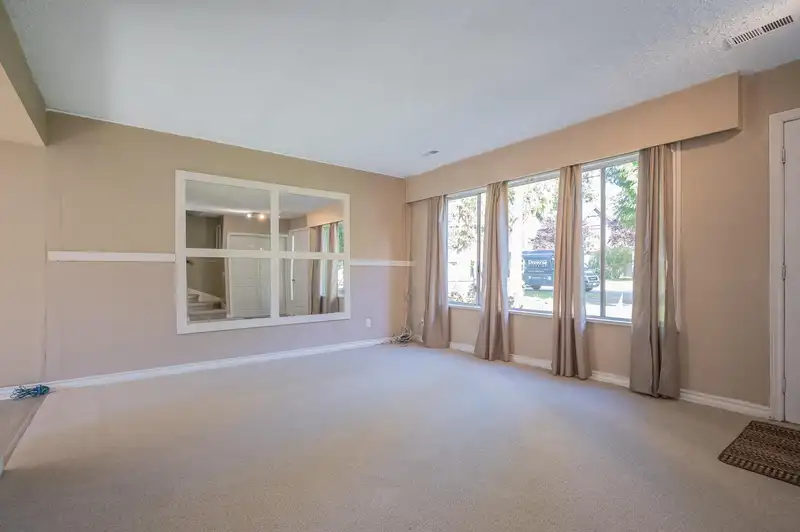
Living RoomMain · 13'7 × 16'2
KitchenMain · 7'11 × 8'2
Dining RoomMain · 13'9 × 11'2
LaundryMain · 7'5 × 11'8
FoyerMain · 4'6 × 6'6
Primary BedroomAbove · 13'8 × 9'10
BedroomAbove · 11'2 × 11'11
BedroomAbove · 10'3 × 9'6
Living RoomMain · 13'7 × 16'3
KitchenMain · 7'11 × 8'1
Dining RoomMain · 13'10 × 11'6
LaundryMain · 6'1 × 11'4
FoyerMain · 4'7 × 6'6
Primary BedroomAbove · 13'8 × 9'11
BedroomAbove · 11'3 × 12'
BedroomAbove · 10'3 × 9'4
Floor plan
🔍 Tap to zoom
Pinch or scroll to zoom · drag to pan · double-tap to reset
Property Details
MLS NumberR2951644
Property TypeDuplex
Bedrooms6
Bathrooms2
Square Feet2,308
Lot Size10,453 sqft
Year Built1970
Parking Spaces2
HeatingForced Air, Natural Gas
StatusClosed
Listed ByOakwyn Realty Ltd.
School Catchment
ElementaryBlacklock
SecondaryLangley
Neighbourhood
Highlighted area = this home's census tract (StatCan), the boundary the neighbourhood stats describe.
$1,000,000Median home value
$117,000Median household income
86.6%Owner-occupied
70.2%Single-detached homes
2.9Avg household size
40.4Median age
20.4%Bachelor's degree or higher (25-64)
55%Commute under 30 min
93.9%Drive to work
14.9%Foreign-born residents
7,297Neighbourhood population
Age
Under 1518.2%
15 to 6465.1%
65 and over16.7%
Household size
1 person14.9%
233.7%
316.8%
421.6%
5 or more12.9%
Language spoken at home
84.4% English mother tongue
Punjabi2.6%
English + other1.5%
Mandarin1%
Spanish0.9%
German0.8%
French0.8%
All others8%
Mother tongue, share of 7,290 residents.
How this pocket differs
notably fewer people living alone than Langley City 15% vs 35.5%
notably more 4-person households than Langley City 21.7% vs 10.4%
notably more 5+ person households than Langley City 13% vs 6.4%
Median household income is higher than Metro Vancouver $117,000 vs $90,000
Source: Statistics Canada, Census of Population, 2021. Reproduced and distributed on an "as is" basis with the permission of Statistics Canada.
Land & Development
Lot size10,453 sqftper listing
Zoning, lot dimensions and grade are approximate, from public data, and for reference only — verify with the City / Township of Langley before relying on them.
Monthly Cost Calculator
Estimated monthly cost$7,755
Mortgage payment$7,061
Property tax$544
Home insurance$150
Partner Rates Available
Contact us for preferred mortgage rates
Monthly cost
Estimated monthly$7,755
$1,275,000$1,725,000
9%50%
3.12%7.12%
5 years30 years
$5,174/yr$7,874/yr
$120/mo$180/mo
An estimate only. Canadian semi-annual compounding; excludes utilities, closing costs and BC property transfer tax.
5-year fixed, as of Oct 21

 1 / 39 photos