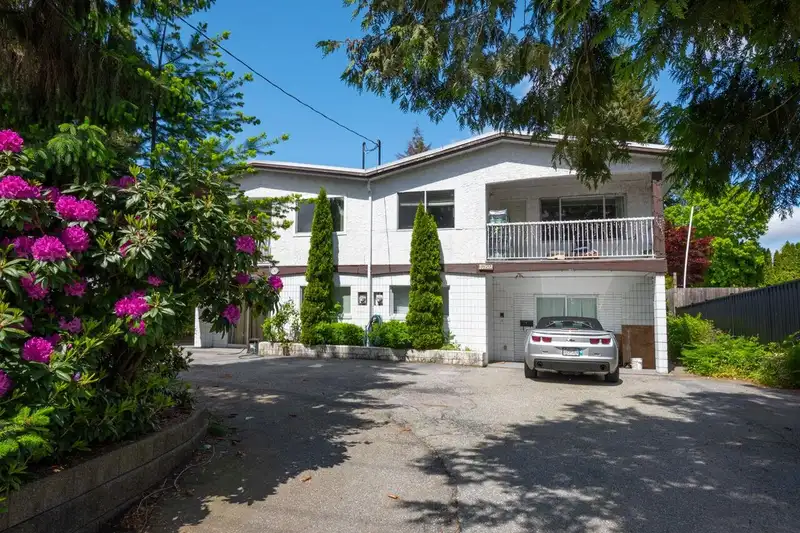
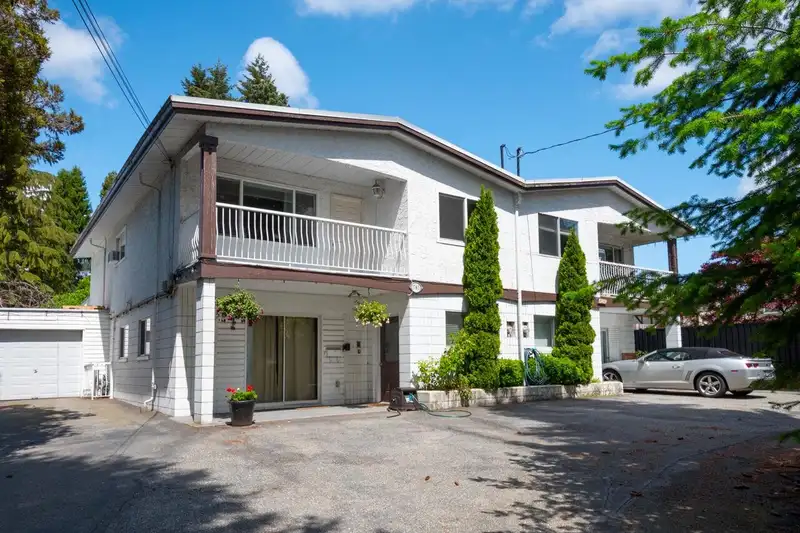
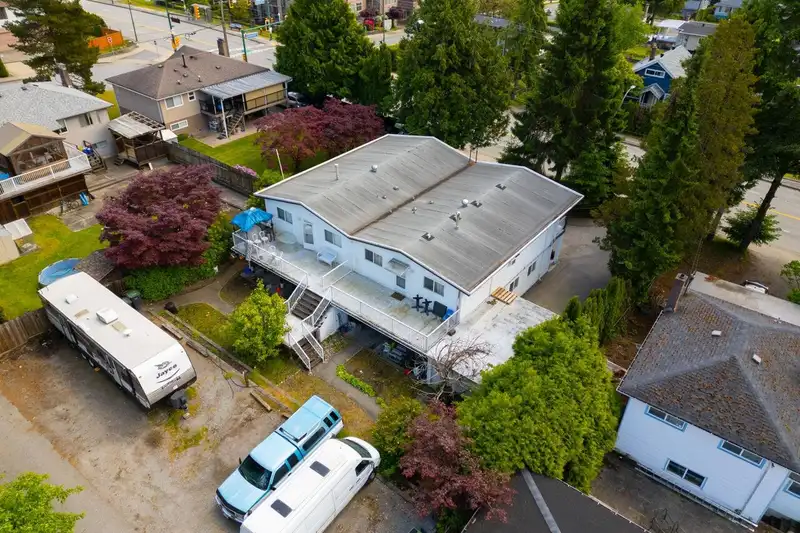
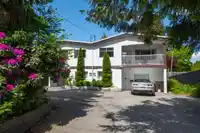
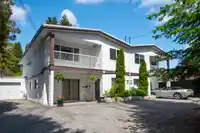
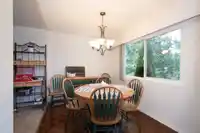
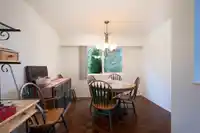
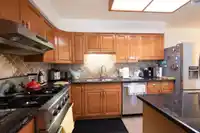
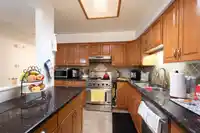
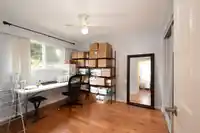
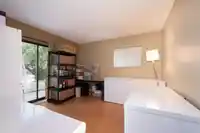
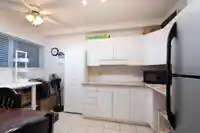
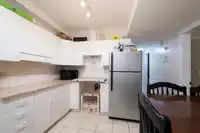
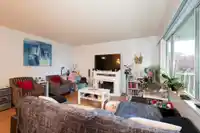
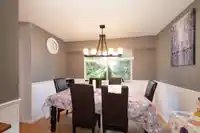
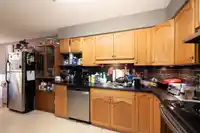
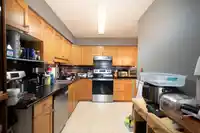
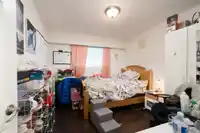
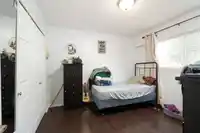
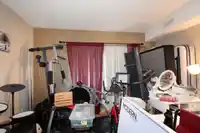
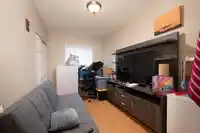
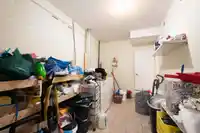
Rare opportunity in Central Coquitlam along the Austin corridor! This spacious side-by-side full duplex sits on a sizeable 10,902 sq. ft. lot, offering excellent potential for investors, extended families, or future development. Features 10 bedrooms & 4 bathrooms, the property provides generous living space & strong income potential, currently generating…
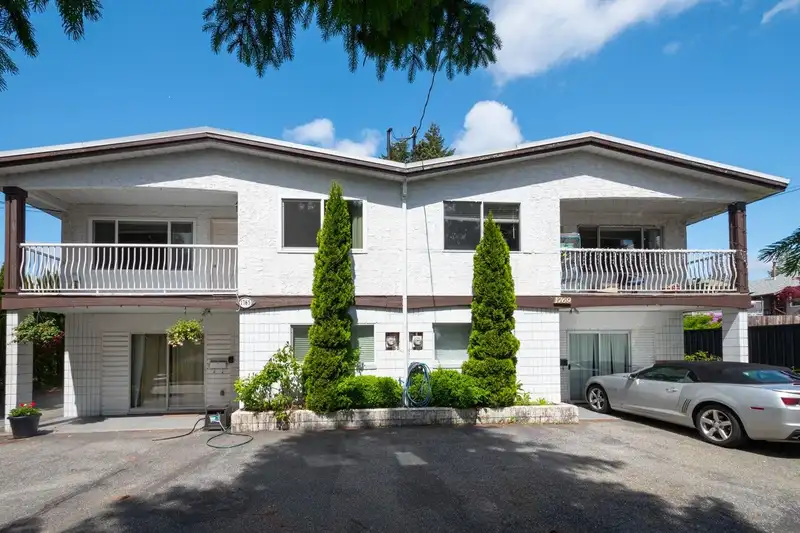
Rare opportunity in Central Coquitlam along the Austin corridor! This spacious side-by-side full duplex sits on a sizeable 10,902 sq. ft. lot, offering excellent potential for investors, extended families, or future development. Features 10 bedrooms & 4 bathrooms, the property provides generous living space & strong income potential, currently generating approx $6,084 per month in rental income. Conveniently located within walking distance to transit, schools & Poirier Recreation Centre, this home offers both lifestyle & accessibility in a desirable neighborhood. Buyer to verify all development potential with the City. A great opportunity to live, invest, or hold for future growth in a prime location!
Features
Balcony
Garage Single
RV Access/Parking
Front Access
Lane Access
Asphalt
Shopping Nearby
Room measurements25 rooms▸
BedroomAbove · 10'3 × 10'10
BedroomAbove · 10'11 × 10'9
BedroomAbove · 11'0 × 10'1
Living RoomAbove · 16'10 × 16'8
KitchenAbove · 10'3 × 15'7
Dining RoomAbove · 12'0 × 8'2
OtherMain · 11'5 × 13'2
BedroomMain · 12'9 × 8'0
BedroomMain · 12'9 × 10'9
OtherMain · 12'9 × 12'8
FoyerMain · 8'10 × 10'11
LaundryMain · 7'5 × 14'7
BedroomAbove · 11'2 × 9'9
BedroomAbove · 11'2 × 10'11
BedroomAbove · 9'11 × 10'9
Living RoomAbove · 17'5 × 17'0
KitchenAbove · 9'11 × 15'7
Dining RoomAbove · 10'11 × 8'2
OtherMain · 12'10 × 12'7
BedroomMain · 12'10 × 7'11
BedroomMain · 12'10 × 10'9
OtherMain · 11'5 × 13'2
FoyerMain · 9'1 × 8'2
LaundryMain · 6'10 × 12'2
PatioMain · 9'4 × 25'11
Floor plan
🔍 Tap to zoom
Pinch or scroll to zoom · drag to pan · double-tap to reset
Property Details
MLS NumberR3098284
Property TypeDuplex
Bedrooms10
Bathrooms4
Square Feet4,345
Lot Size10,902 sqft
Year Built1969
Parking Spaces1
HeatingForced Air
Days on Market207
StatusActive
Listed ByRE/MAX Heights Realty
School Catchment
ElementaryParkland Elementary
MiddleMontgomery Middle
SecondaryCentennial Secondary
Neighbourhood
Highlighted area = this home's census tract (StatCan), the boundary the neighbourhood stats describe.
$1,500,000Median home value
$121,000Median household income
76.5%Owner-occupied
69%Single-detached homes
3.1Avg household size
43.6Median age
37.8%Bachelor's degree or higher (25-64)
54.6%Commute under 30 min
83.4%Drive to work
34.2%Foreign-born residents
6,002Neighbourhood population
Age
Under 1515.2%
15 to 6467.5%
65 and over17.3%
Household size
1 person13.8%
228.3%
319.4%
423.2%
5 or more15.3%
Language spoken at home
60.4% English mother tongue
Mandarin8.2%
Korean4.7%
Cantonese4.6%
English + other2.9%
Italian2.2%
Farsi1.9%
All others15.1%
Mother tongue, share of 6,005 residents.
How this pocket differs
notably fewer people living alone than Central Coquitlam 13.8% vs 25.7%
more 4-person households than Central Coquitlam 23.2% vs 16.9%
more 5+ person households than Central Coquitlam 15.3% vs 11.2%
more Mandarin speakers than Central Coquitlam 8.2% vs 6.2%
more Cantonese speakers than Central Coquitlam 4.6% vs 3.8%
Median household income is higher than Metro Vancouver $121,000 vs $90,000
Median dwelling value is higher than Metro Vancouver $1,500,000 vs $1,050,000
Source: Statistics Canada, Census of Population, 2021. Reproduced and distributed on an "as is" basis with the permission of Statistics Canada.
Land & Development
Lot size10,875 sqft
Lot dimensions79 × 139 ft
Lot shapeRectangular
Approximate lot lines (ParcelMap BC)
Zoning, lot dimensions and grade are approximate, from public data, and for reference only — verify with the City / Township of Langley before relying on them.
Monthly Cost Calculator
Estimated monthly cost$10,234
Mortgage payment$9,479
Property tax$554
Home insurance$200
Partner Rates Available
Contact us for preferred mortgage rates
Monthly cost
Estimated monthly$10,234
$1,699,999$2,299,999
20%50%
3.19%7.19%
5 years30 years
$5,300/yr$8,000/yr
$160/mo$240/mo
An estimate only. Canadian semi-annual compounding; excludes utilities, closing costs and BC property transfer tax.
5-year fixed, as of Sep 29

 1 / 40 photos