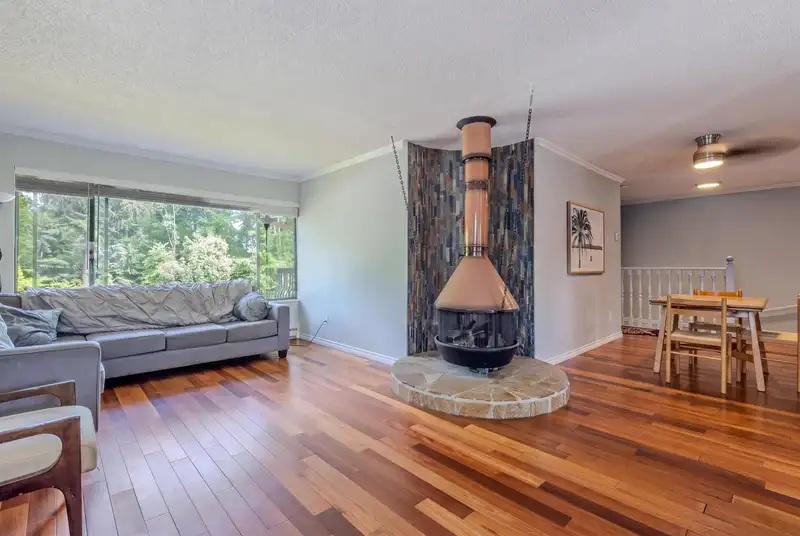
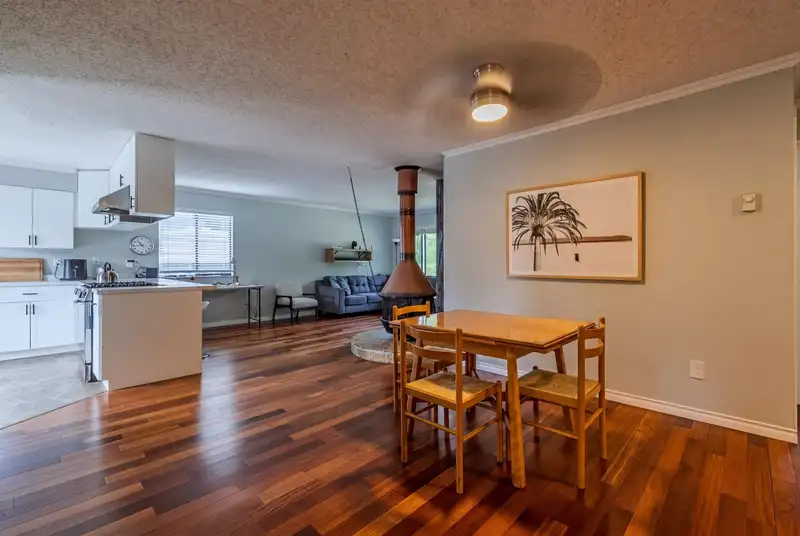
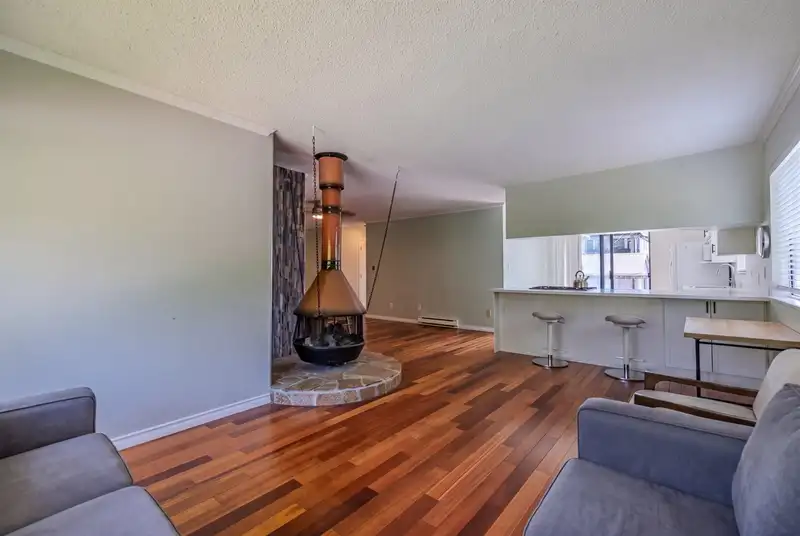
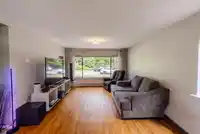
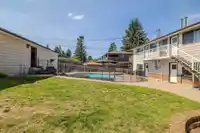
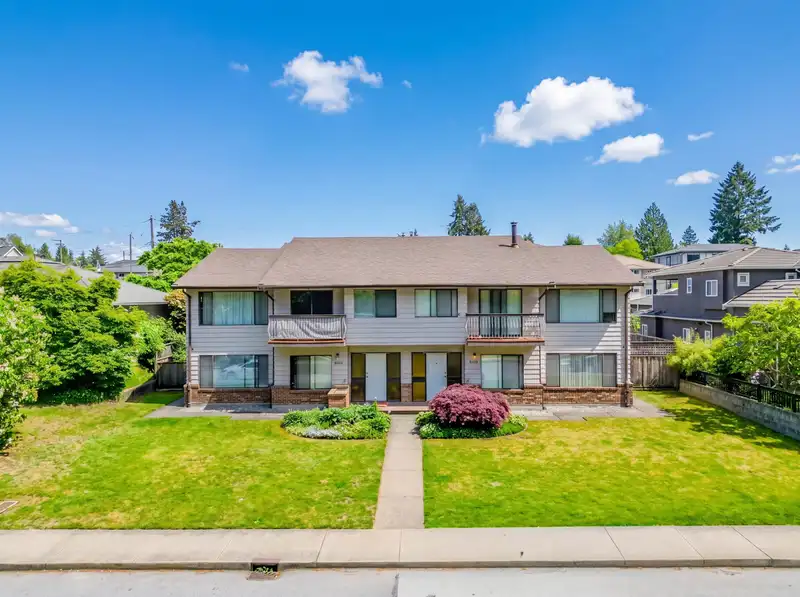
Exceptional multi-family opportunity directly across from beautiful Robert Burnaby Park! This impressive 4,800 SF duplex/fourplex-style property offers 4 self-contained units with 4 kitchens and 4 laundries, making it ideal for investors, multi-generational living, or strong rental income potential. Featuring 10 bedrooms and 6 bathrooms on a massive 12,728…
Exceptional multi-family opportunity directly across from beautiful Robert Burnaby Park! This impressive 4,800 SF duplex/fourplex-style property offers 4 self-contained units with 4 kitchens and 4 laundries, making it ideal for investors, multi-generational living, or strong rental income potential. Featuring 10 bedrooms and 6 bathrooms on a massive 12,728 SF (1/3 acre) lot with convenient back lane access and a 4-car garage. The resort inspired backyard is fully fenced and designed for entertaining with a swimming pool, pool house, grassy play area, and treehouse. Lovingly maintained with numerous updates throughout showcasing true pride of ownership. Steps to parks, community pool, schools, transit, and amenities. A rare opportunity in a prime Burnaby location!
Features
Storage
Balcony
Additional Parking
Detached
Garage Triple
Rear Access
Concrete
Room measurements30 rooms▸
FoyerMain · 7'3 × 8'3
OtherMain · 20'6 × 4'6
LaundryMain · 11'1 × 8'9
Primary BedroomMain · 15'1 × 10'7
KitchenMain · 13'3 × 11'0
Living RoomMain · 17'10 × 12'8
BedroomMain · 13'3 × 9'4
Dining RoomMain · 10'8 × 11'3
BedroomAbove · 13'2 × 5'8
OtherAbove · 7'1 × 3'2
LaundryAbove · 8'0 × 8'7
Primary BedroomAbove · 15'1 × 10'9
KitchenAbove · 13'3 × 10'11
Living RoomAbove · 22'7 × 21'0
OfficeAbove · 12'8 × 9'6
BedroomAbove · 11'7 × 8'2
FoyerMain · 6'0 × 8'3
OtherMain · 21'11 × 4'8
LaundryMain · 11'1 × 8'11
Primary BedroomMain · 15'4 × 11'1
KitchenMain · 13'11 × 12'10
Living RoomMain · 17'2 × 12'5
BedroomMain · 12'11 × 9'7
Dining RoomMain · 10'8 × 11'9
OtherMain · 14'7 × 8'3
OtherMain · 7'4 × 3'1
LaundryAbove · 8' × 8'11
OtherAbove · 7'4 × 3'1
Primary BedroomAbove · 12'3 × 11'1
KitchenAbove · 13'10 × 3'9
Floor plan
🔍 Tap to zoom
Pinch or scroll to zoom · drag to pan · double-tap to reset
Property Details
MLS NumberR3127703
Property TypeDuplex
Bedrooms10
Bathrooms4.5
Square Feet4,666
Lot Size12,785 sqft
Year Built1977
Parking Spaces4
HeatingBaseboard, Electric
Days on Market149
StatusActive
Listed ByStilhavn Real Estate Services
School Catchment
ElementarySecond Street
SecondaryCariboo Hill
Neighbourhood
Highlighted area = this home's census tract (StatCan), the boundary the neighbourhood stats describe.
$1,500,000Median home value
$98,000Median household income
61.2%Owner-occupied
30.4%Single-detached homes
3.1Avg household size
42.8Median age
36.5%Bachelor's degree or higher (25-64)
53.8%Commute under 30 min
76.4%Drive to work
55.1%Foreign-born residents
7,998Neighbourhood population
Age
Under 1513.7%
15 to 6464.5%
65 and over21.8%
Household size
1 person17.6%
225.9%
319.9%
418.4%
5 or more18.2%
Language spoken at home
32.8% English mother tongue
Punjabi11.4%
Mandarin10.2%
Cantonese9.5%
English + other6.5%
Tagalog5.6%
Hindi2.9%
All others21.1%
Mother tongue, share of 7,435 residents.
How this pocket differs
more seniors 65+ than Burnaby East 21.8% vs 16.2%
more 5+ person households than Burnaby East 18.3% vs 13%
notably more Punjabi speakers than Burnaby East 11.4% vs 5.1%
Median dwelling value is higher than Metro Vancouver $1,500,000 vs $1,050,000
Source: Statistics Canada, Census of Population, 2021. Reproduced and distributed on an "as is" basis with the permission of Statistics Canada.
Land & Development
Lot size12,910 sqft
Lot dimensions87 × 150 ft
Lot shapeRectangular
Approximate lot lines (ParcelMap BC)
Zoning, lot dimensions and grade are approximate, from public data, and for reference only — verify with the City / Township of Langley before relying on them.
Monthly Cost Calculator
Estimated monthly cost$14,499
Mortgage payment$13,490
Property tax$719
Home insurance$290
Partner Rates Available
Contact us for preferred mortgage rates
Monthly cost
Estimated monthly$14,499
$2,448,000$3,328,000
20%50%
3.04%7.04%
5 years30 years
$6,873/yr$10,373/yr
$230/mo$350/mo
An estimate only. Canadian semi-annual compounding; excludes utilities, closing costs and BC property transfer tax.
5-year fixed, as of Oct 16

 1 / 37 photos