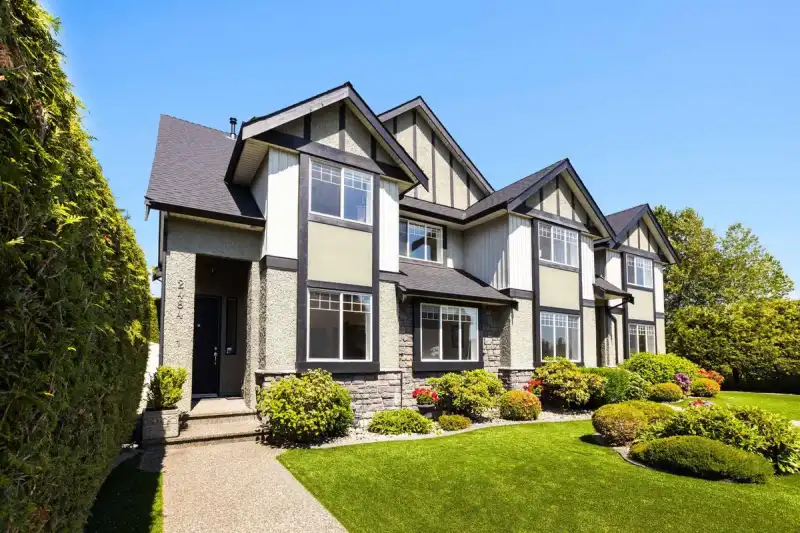
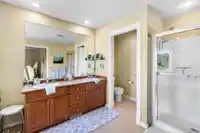
A rare opportunity to own BOTH sides of a beautiful duplex in Nile Gate! Ideal for multigenerational living, these two homes offer family connection with independence and privacy. Side A features 2,560 sq.ft., 4 beds, 3 baths, 2 dens, 9' ceilings, hardwood floors, gas fireplaces and a spacious island kitchen. Side B offers 2,527 sq.ft., 4 beds, 3 baths, a…
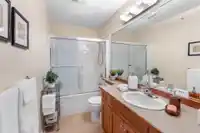
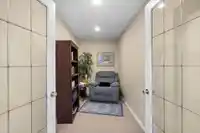
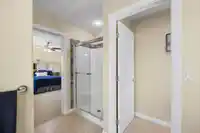
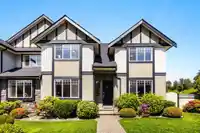
A rare opportunity to own BOTH sides of a beautiful duplex in Nile Gate! Ideal for multigenerational living, these two homes offer family connection with independence and privacy. Side A features 2,560 sq.ft., 4 beds, 3 baths, 2 dens, 9' ceilings, hardwood floors, gas fireplaces and a spacious island kitchen. Side B offers 2,527 sq.ft., 4 beds, 3 baths, a den, updated stainless appliances, walk-in pantry and greenbelt and mountain views. Both homes feature private patios, generous living spaces and their own double garages. Steps from parks, trails and the lagoon, with schools, shopping and restaurants nearby. Roof updated 2024, hot water tanks 2019. Two complete homes sold together! Also listed individually: Side A R3173936 & Side B R3173929.
Features
Storage
Pantry
Central Vacuum
Private Yard
Additional Parking
Garage Double
Rear Access
Garage Door Opener
Shopping Nearby
Room measurements26 rooms▸
FoyerMain · 7'11 × 8'8
OfficeMain · 10'8 × 9'0
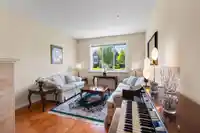
Living RoomMain · 14'1 × 11'11
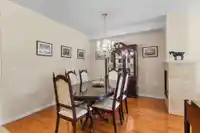
Dining RoomMain · 9'5 × 12'3
LaundryMain · 8'7 × 5'9
KitchenMain · 12'9 × 12'3
Eating AreaMain · 9'3 × 12'6
Family RoomMain · 17'2 × 14'2
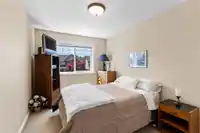
BedroomAbove · 12'5 × 9'0
BedroomAbove · 12'0 × 11'11
BedroomAbove · 9'11 × 10'7
DenAbove · 5'11 × 11'11
Primary BedroomAbove · 14'10 × 15'8
Living RoomMain · 14'10 × 12'11
Dining RoomMain · 11'1 × 12'8
FoyerMain · 9'2 × 6'9
OfficeMain · 9'4 × 9'0
LaundryMain · 6'0 × 9'3
KitchenMain · 14'8 × 8'0
NookMain · 9'1 × 9'7
Family RoomMain · 17'0 × 12'11
BedroomAbove · 11'1 × 10'2
BedroomAbove · 15'0 × 13'0
BedroomAbove · 9'7 × 12'2
Primary BedroomAbove · 17'2 × 12'11
Walk-In ClosetAbove · 6'0 × 8'5
Floor plan
🔍 Tap to zoom
Pinch or scroll to zoom · drag to pan · double-tap to reset
Property Details
MLS NumberR3174155
Property TypeDuplex
Bedrooms8
Bathrooms5
Square Feet5,087
Lot Size10,656.3 sqft
Year Built2003
Parking Spaces4
HeatingForced Air, Natural Gas
Days on Market8
StatusActive
Listed ByStonehaus Realty Corp.
School Catchment
ElementaryBlakeburn Elementary
MiddleMinnekhada Middle
SecondaryTerry Fox Secondary
Neighbourhood
Highlighted area = this home's census tract (StatCan), the boundary the neighbourhood stats describe.
$900,000Median home value
$112,000Median household income
80.9%Owner-occupied
35.5%Single-detached homes
2.7Avg household size
40Median age
38.7%Bachelor's degree or higher (25-64)
53.9%Commute under 30 min
85.5%Drive to work
34.3%Foreign-born residents
5,732Neighbourhood population
Age
Under 1517.8%
15 to 6468.8%
65 and over13.4%
Household size
1 person19%
232.8%
321.8%
418.3%
5 or more8.2%
Language spoken at home
62.8% English mother tongue
Cantonese5.2%
Korean3.7%
Mandarin3.6%
English + other3.4%
Punjabi3%
Tagalog1.9%
All others16.4%
Mother tongue, share of 5,730 residents.
How this pocket differs
notably more Punjabi speakers than Port Coquitlam 3% vs 1.6%
more Korean speakers than Port Coquitlam 3.7% vs 2.6%
Median household income is higher than Metro Vancouver $112,000 vs $90,000
Source: Statistics Canada, Census of Population, 2021. Reproduced and distributed on an "as is" basis with the permission of Statistics Canada.
Land & Development
Lot size10,656 sqft
Lot dimensions85 × 216 ft
Lot shapeIrregular
Approximate lot lines (ParcelMap BC)
Zoning, lot dimensions and grade are approximate, from public data, and for reference only — verify with the City / Township of Langley before relying on them.
Monthly Cost Calculator
Estimated monthly cost$12,396
Mortgage payment$11,298
Property tax$858
Home insurance$240
Partner Rates Available
Contact us for preferred mortgage rates
Monthly cost
Estimated monthly$12,396
$2,040,000$2,760,000
20%50%
3.12%7.12%
5 years30 years
$8,193/yr$12,393/yr
$190/mo$290/mo
An estimate only. Canadian semi-annual compounding; excludes utilities, closing costs and BC property transfer tax.
5-year fixed, as of Oct 21

 1 / 40 photos