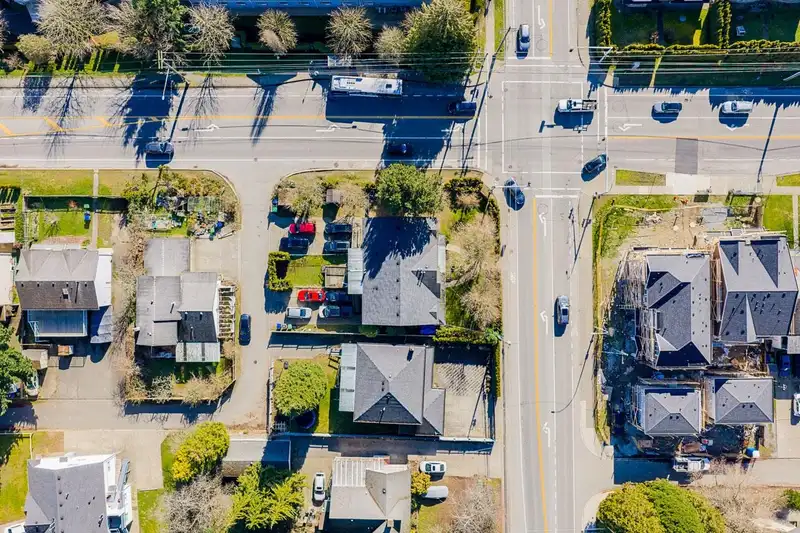
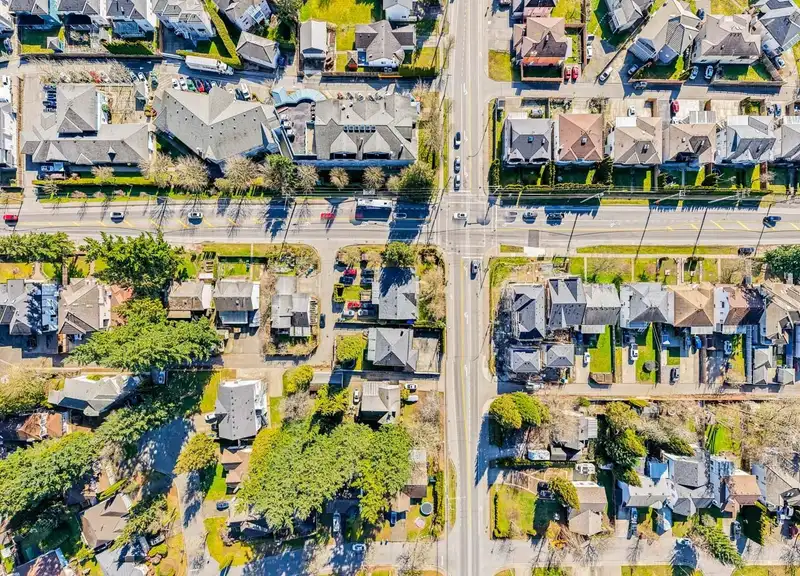
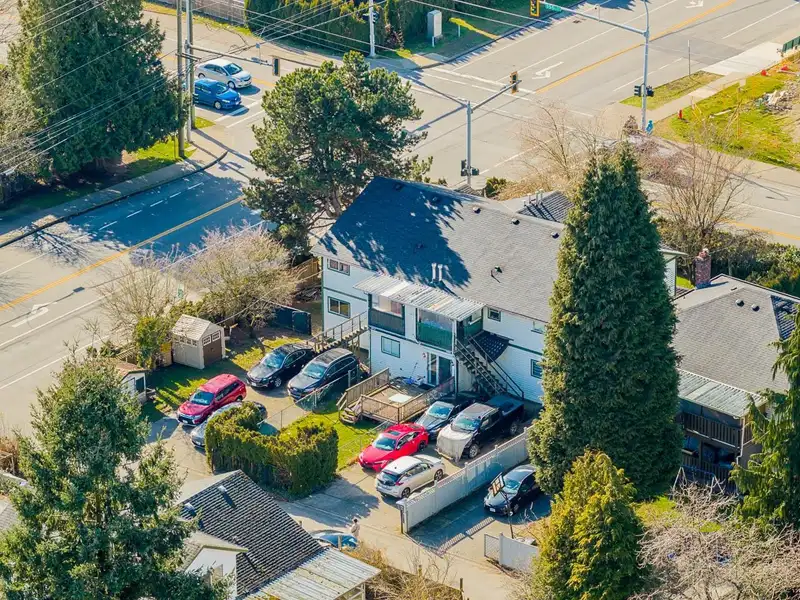
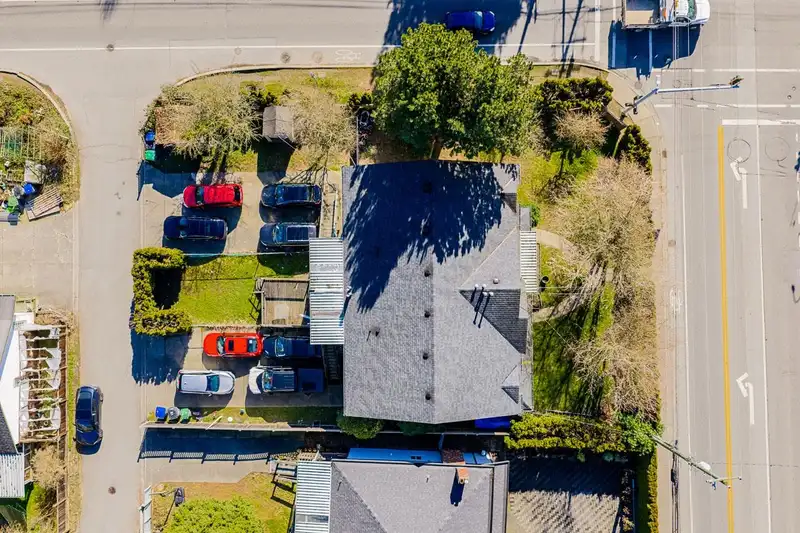
PRIME LOCATION in the heart of Fleetwood, Surrey. This rare corner lot with lane access, duplex offers exceptional income potential and can function as a fourplex, making it a prime opportunity for investors. Each of the four units features three spacious bedrooms, providing strong rental appeal and consistent cash flow. All four units are currently…
PRIME LOCATION in the heart of Fleetwood, Surrey. This rare corner lot with lane access, duplex offers exceptional income potential and can function as a fourplex, making it a prime opportunity for investors. Each of the four units features three spacious bedrooms, providing strong rental appeal and consistent cash flow. All four units are currently tenanted, offering immediate income from day one. Centrally located within walking distance to shopping, amenities, and the future SkyTrain extension, this property combines convenience with long term growth potential. A solid investment opportunity in one of Surrey’s most desirable and rapidly developing neighborhoods.
Features
Balcony
Carport Multiple
Lane Access
Rear Access
Shopping Nearby
Room measurements23 rooms▸
Living RoomMain · 0'0 × 0'0
Dining RoomMain · 0'0 × 0'0
KitchenMain · 0'0 × 0'0
Family RoomMain · 0'0 × 0'0
Primary BedroomMain · 0'0 × 0'0
BedroomMain · 0'0 × 0'0
BedroomMain · 0'0 × 0'0
Living RoomMain · 0'0 × 0'0
Dining RoomMain · 0'0 × 0'0
KitchenMain · 0'0 × 0'0
BedroomMain · 0'0 × 0'0
BedroomMain · 0'0 × 0'0
BedroomMain · 0'0 × 0'0
Living RoomBsmt · 0'0 × 0'0
KitchenBsmt · 0'0 × 0'0
BedroomBsmt · 0'0 × 0'0
BedroomBsmt · 0'0 × 0'0
BedroomBsmt · 0'0 × 0'0
Living RoomBsmt · 0'0 × 0'0
KitchenBsmt · 0'0 × 0'0
BedroomBsmt · 0'0 × 0'0
BedroomBsmt · 0'0 × 0'0
BedroomBsmt · 0'0 × 0'0
Floor plan
🔍 Tap to zoom
Pinch or scroll to zoom · drag to pan · double-tap to reset
Property Details
MLS NumberR3090371
Property TypeDuplex
Bedrooms12
Bathrooms4.5
Square Feet4,022
Lot Size10,064 sqft
Year Built1986
HeatingNatural Gas
Days on Market259
StatusActive
Listed ByCentury 21 Coastal Realty Ltd.
School Catchment
ElementaryWalnut Road
SecondaryFleetwood Park
Neighbourhood
Highlighted area = this home's census tract (StatCan), the boundary the neighbourhood stats describe.
$850,000Median home value
$102,000Median household income
77.9%Owner-occupied
19.5%Single-detached homes
3.3Avg household size
42.4Median age
39.4%Bachelor's degree or higher (25-64)
58.6%Commute under 30 min
82.8%Drive to work
52.9%Foreign-born residents
4,004Neighbourhood population
Age
Under 1515.6%
15 to 6466%
65 and over18.4%
Household size
1 person13.5%
224.9%
319.8%
421.9%
5 or more19.8%
Language spoken at home
34.9% English mother tongue
Punjabi21.7%
Mandarin11.2%
English + other7.6%
Korean5.1%
Tagalog3%
Hindi2.1%
All others14.4%
Mother tongue, share of 3,840 residents.
How this pocket differs
notably more Korean speakers than Fleetwood Tynehead 5.1% vs 3%
notably more Mandarin speakers than Fleetwood Tynehead 11.2% vs 7%
notably fewer Tagalog speakers than Fleetwood Tynehead 3% vs 4.7%
more Punjabi speakers than Fleetwood Tynehead 21.7% vs 16.8%
Source: Statistics Canada, Census of Population, 2021. Reproduced and distributed on an "as is" basis with the permission of Statistics Canada.
Land & Development
Lot size9,931 sqft
Lot dimensions84 × 122 ft
Lot shapeRectangular
Approximate lot lines (ParcelMap BC)
Zoning, lot dimensions and grade are approximate, from public data, and for reference only — verify with the City / Township of Langley before relying on them.
Monthly Cost Calculator
Estimated monthly cost$12,079
Mortgage payment$11,168
Property tax$671
Home insurance$240
Partner Rates Available
Contact us for preferred mortgage rates
Monthly cost
Estimated monthly$12,079
$2,038,000$2,758,000
20%50%
3.01%7.01%
5 years30 years
$6,400/yr$9,700/yr
$190/mo$290/mo
An estimate only. Canadian semi-annual compounding; excludes utilities, closing costs and BC property transfer tax.
5-year fixed, as of Oct 30

 1 / 6 photos