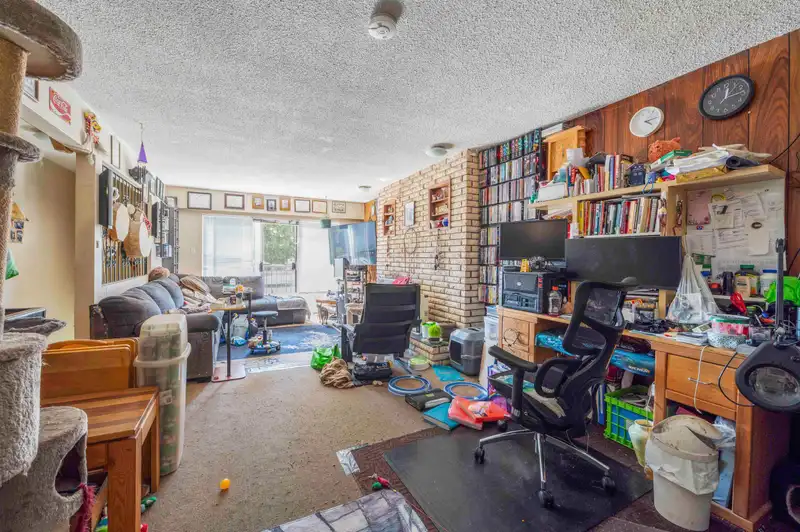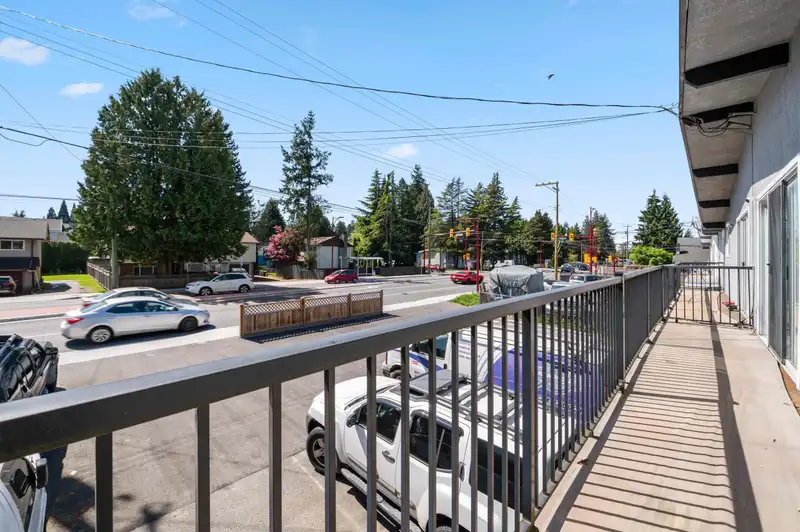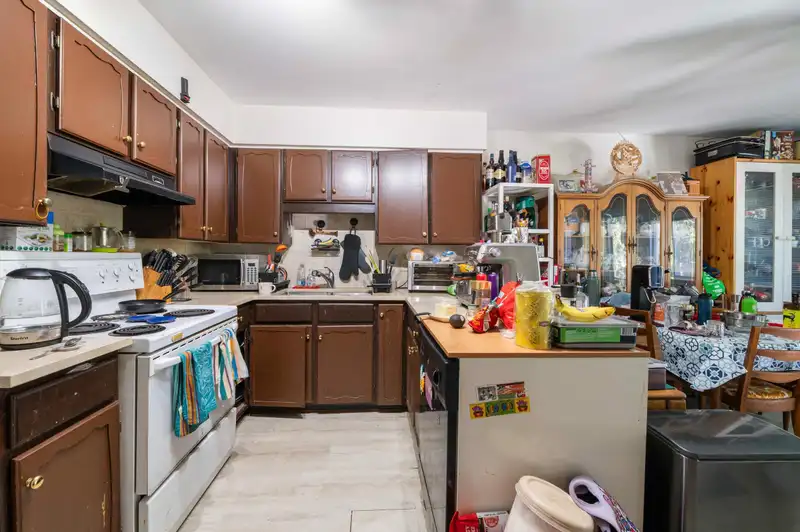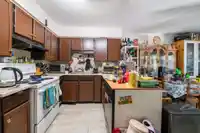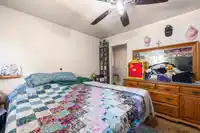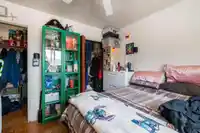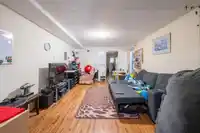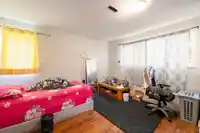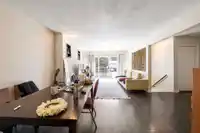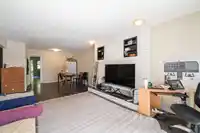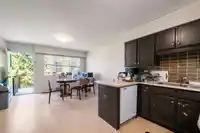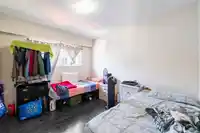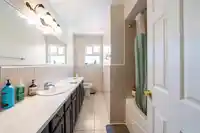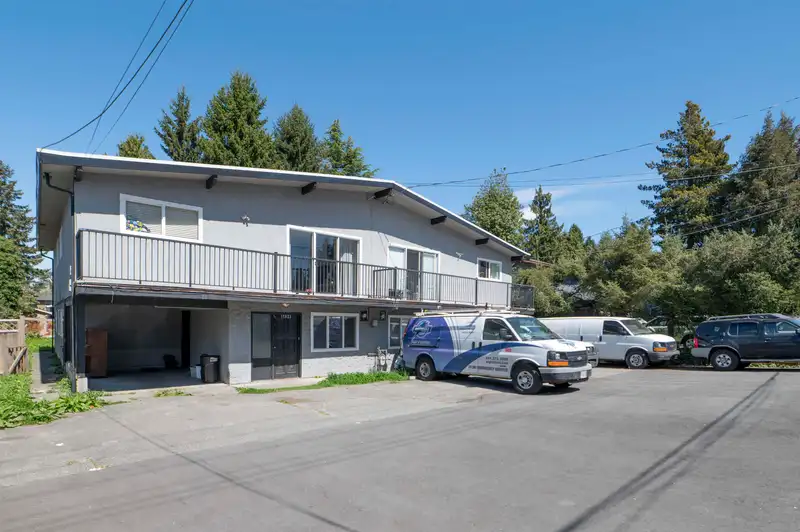
RARE INVESTMENT & HOLDING OPPORTUNITY in the heart of North Delta’s rapidly growing Scott Road Corridor! Situated on a large 8,630 SF lot, this full side-by-side duplex offers approx. 4,826SF of living space plus 790 SF of garages/patios. Located within the Scott Road Corridor OCP, supporting future high-density redevelopment potential with opportunities…
RARE INVESTMENT & HOLDING OPPORTUNITY in the heart of North Delta’s rapidly growing Scott Road Corridor! Situated on a large 8,630 SF lot, this full side-by-side duplex offers approx. 4,826SF of living space plus 790 SF of garages/patios. Located within the Scott Road Corridor OCP, supporting future high-density redevelopment potential with opportunities for up to 10+ storeys in this evolving transit-oriented area. Each side features basement suites with separate entries and kitchens, with potential for 4 suites permitted under current Provincial legislation. Ideal for investors, developers, or multi-generational living. Generate strong rental income today while holding for future appreciation. Steps to transit, shopping, restaurants, schools & commuter routes. Don’t miss this opportunity!
Features
Balcony
Additional Parking
Carport Multiple
Open
Front Access
Asphalt
Shopping Nearby
Room measurements27 rooms▸
FoyerBelow · 6'1 × 4'0
Dining RoomBelow · 6'5 × 8'0
Living RoomBelow · 12'11 × 12'5
KitchenBelow · 15'3 × 12'9
BedroomBelow · 9'2 × 14'5
BedroomBelow · 12'2 × 11'7
LaundryBelow · 7'6 × 8'5
FoyerBelow · 6'2 × 4'0
Dining RoomBelow · 16'5 × 8'0
Living RoomBelow · 12'10 × 12'5
KitchenBelow · 15'0 × 12'5
BedroomBelow · 9'2 × 14'5
BedroomBelow · 11'11 × 11'6
Dining RoomMain · 12'4 × 12'9
Living RoomMain · 13'5 × 12'5
KitchenMain · 8'5 × 12'5
Eating AreaMain · 10'10 × 12'5
Primary BedroomMain · 12'1 × 11'8
BedroomMain · 9'5 × 11'1
BedroomMain · 10'7 × 10'10
Eating AreaMain · 11'8 × 12'5
KitchenMain · 7'7 × 12'5
Dining RoomMain · 12'4 × 12'5
Living RoomMain · 13'5 × 12'5
BedroomMain · 10'7 × 10'11
BedroomMain · 9'5 × 10'10
Primary BedroomMain · 12'1 × 11'8
Floor plan
🔍 Tap to zoom
Pinch or scroll to zoom · drag to pan · double-tap to reset
Property Details
MLS NumberR3120661
Property TypeDuplex
Bedrooms10
Bathrooms5
Square Feet4,826
Lot Size8,680 sqft
Year Built1970
Parking Spaces2
HeatingForced Air
Days on Market97
StatusActive
Listed ByRoyal LePage Global Force Realty
School Catchment
ElementaryHeath
SecondaryBurnsview
Neighbourhood
Highlighted area = this home's census tract (StatCan), the boundary the neighbourhood stats describe.
$1,200,000Median home value
$104,000Median household income
63.8%Owner-occupied
31.6%Single-detached homes
3.4Avg household size
35.2Median age
26.9%Bachelor's degree or higher (25-64)
47.9%Commute under 30 min
78.2%Drive to work
43.8%Foreign-born residents
3,196Neighbourhood population
Age
Under 1514.5%
15 to 6472.2%
65 and over13.3%
Household size
1 person15.5%
221.9%
316.6%
420.3%
5 or more25.7%
Language spoken at home
42.3% Punjabi mother tongue
English32.7%
English + other7.5%
Hindi3.6%
Tagalog1.9%
Urdu1.3%
Mandarin1.1%
All others9.6%
Mother tongue, share of 3,195 residents.
How this pocket differs
more Punjabi speakers than Scottsdale 42.3% vs 34.7%
Source: Statistics Canada, Census of Population, 2021. Reproduced and distributed on an "as is" basis with the permission of Statistics Canada.
Land & Development
Lot size8,667 sqft
Lot dimensions70 × 124 ft
Lot shapeRectangular
Approximate lot lines (ParcelMap BC)
Zoning, lot dimensions and grade are approximate, from public data, and for reference only — verify with the City / Township of Langley before relying on them.
Recent nearby sales
Sold prices are available to registered users. Log in to see what these sold for.