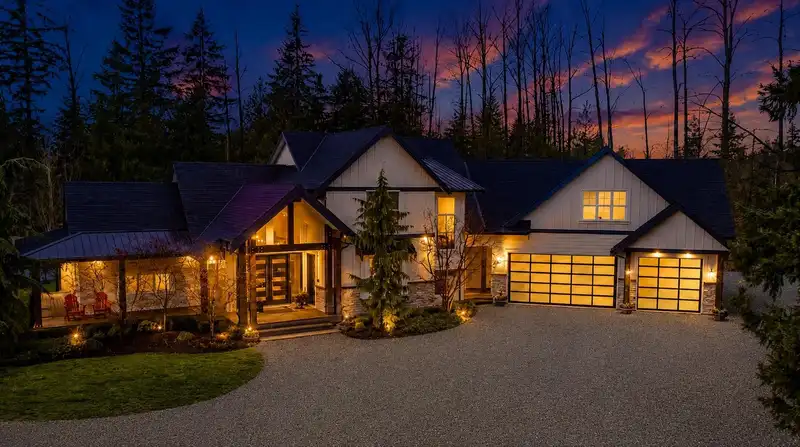
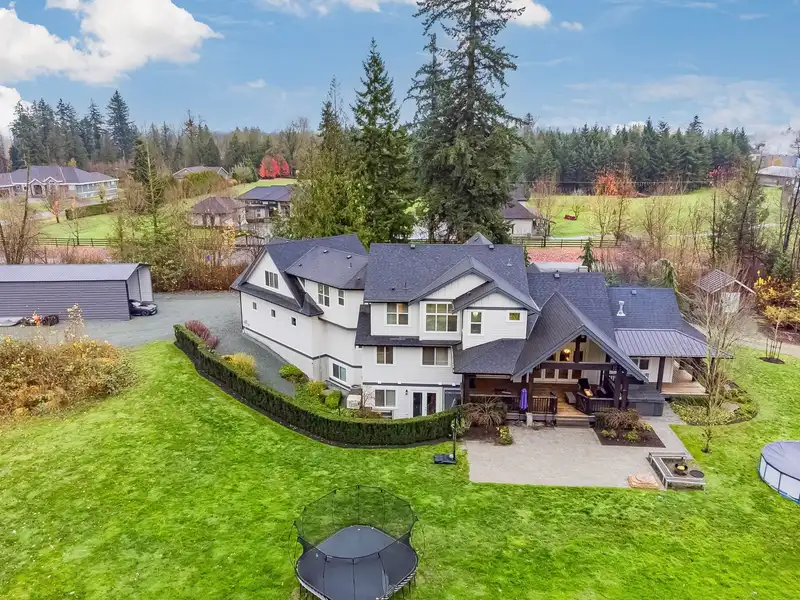
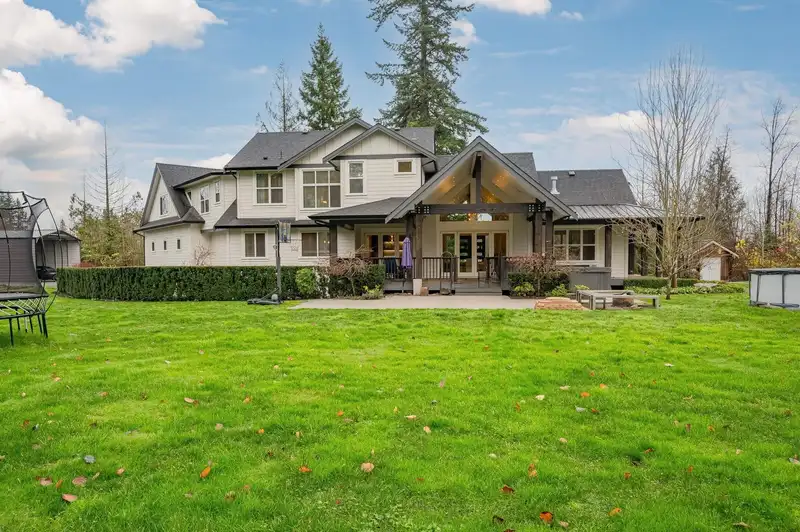
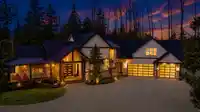
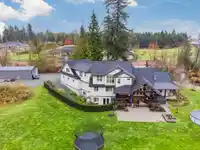
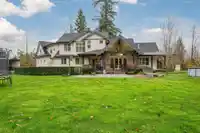
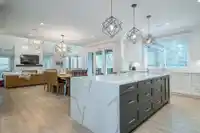
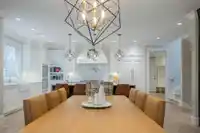
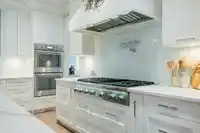
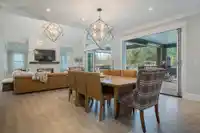
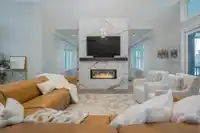
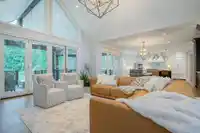
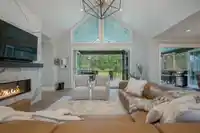
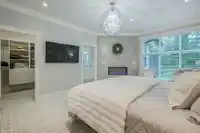
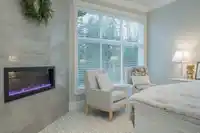
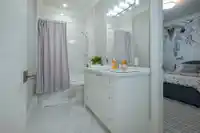
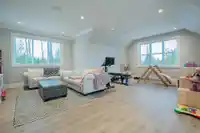
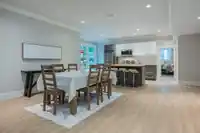
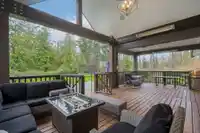
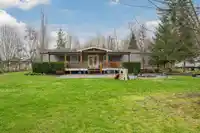
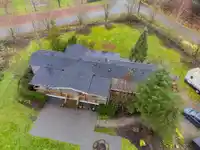
3.76 ACRES-SUITABLE FOR 3 FAMILIES-NO THRU RD-NORTH LANGLEY-PRIVATE & GATED. This LUXURIOUS COUNTRY custom 2-storey with basement features soaring vaulted ceilings, a gourmet chef’s kitchen with pantry, wet bar with wine cooler, builtin coffee machine and all high end Thermador appliances quartz and hardwood.Refined main floor living spaces including formal…
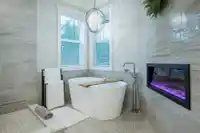
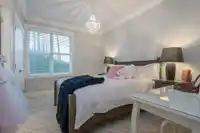
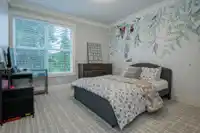
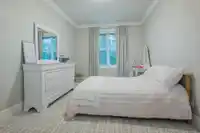
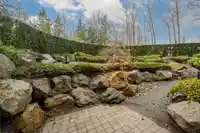
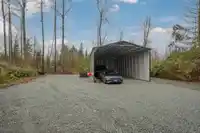
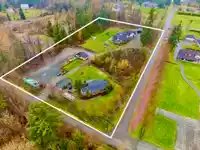
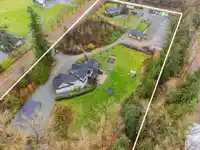
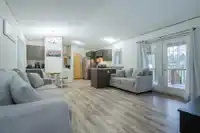
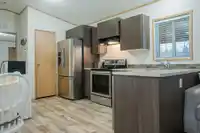
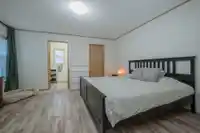
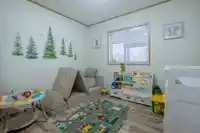
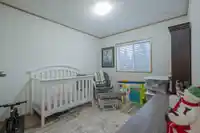
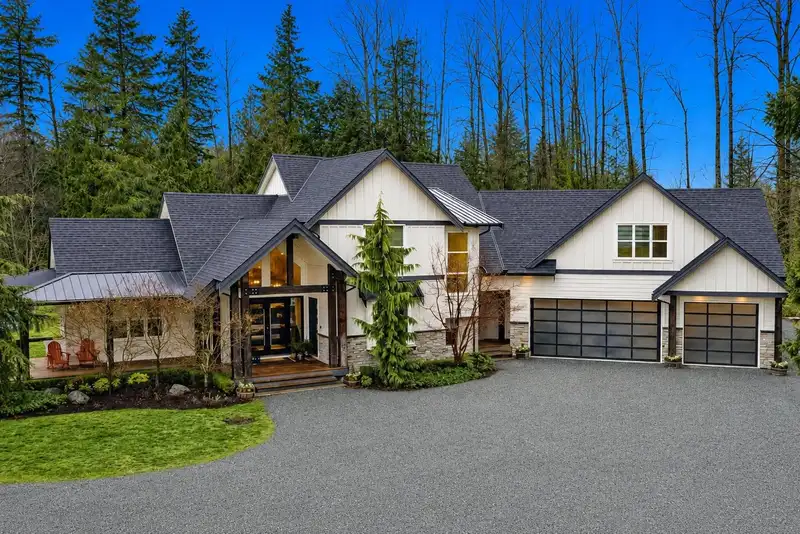
3.76 ACRES-SUITABLE FOR 3 FAMILIES-NO THRU RD-NORTH LANGLEY-PRIVATE & GATED. This LUXURIOUS COUNTRY custom 2-storey with basement features soaring vaulted ceilings, a gourmet chef’s kitchen with pantry, wet bar with wine cooler, builtin coffee machine and all high end Thermador appliances quartz and hardwood.Refined main floor living spaces including formal living, family, office,and hobby/study rooms.The upper level hosts a lavish primary retreat with soaker tub, double-sided fireplace, plus 3 spacious bedrooms, 2 baths, and huge games room.The lower level offers an elegant 1-bed suite with den and media room.Triple garage, expansive heated wraparound ultimate entertainment deck-BONUS 3-bed/2-bath modular home with fenced yard and private driveway.Container workshop and detached Coverall
Features
Guest Suite
Pantry
Central Vacuum
Wet Bar
Private Yard
Detached
Garage Triple
Open
Front Access
Gravel
Garage Door Opener
Room measurements22 rooms▸
FoyerMain · 6'11 × 12'4
Living RoomMain · 16'1 × 15'4
Family RoomMain · 18'2 × 16'5
Eating AreaMain · 18'2 × 12'
KitchenMain · 17'10 × 13'9
PantryMain · 9'8 × 7'2
OfficeMain · 12'7 × 12'2
StudyMain · 6' × 12'3
Mud RoomMain · 11'10 × 17'9
Primary BedroomAbove · 18'8 × 13'3
Walk-In ClosetAbove · 10'11 × 6'4
BedroomAbove · 12'7 × 11'9
BedroomAbove · 17'4 × 10'8
BedroomAbove · 10'10 × 12'10
LaundryAbove · 7'3 × 12'10
Games RoomAbove · 23'3 × 25'6
KitchenBelow · 9'9 × 10'10
Eating AreaBelow · 17'6 × 14'9
Family RoomBelow · 24' × 15'10
BedroomBelow · 11'10 × 17'2
DenBelow · 13'7 × 8'7
Media RoomBelow · 14'11 × 15'7
Floor plan
🔍 Tap to zoom
Pinch or scroll to zoom · drag to pan · double-tap to reset
Property Details
MLS NumberR3123125
Property TypeSingle Family Residence
Bedrooms8
Bathrooms6.5
Square Feet5,953
Lot Size163,756 sqft
Year Built2018
Parking Spaces7
HeatingForced Air, Natural Gas
Days on Market73
StatusActive
Listed ByRE/MAX Treeland Realty
School Catchment
ElementaryNorth Otter
SecondaryD.W. Poppy
Neighbourhood
$1,500,000Median home value
$133,000Median household income
79.4%Owner-occupied
71.1%Single-detached homes
3.1Avg household size
40.8Median age
29.9%Bachelor's degree or higher (25-64)
58.8%Commute under 30 min
92.3%Drive to work
19.4%Foreign-born residents
6,228Neighbourhood population
Source: Statistics Canada, Census of Population, 2021. Reproduced and distributed on an "as is" basis with the permission of Statistics Canada.
Location
Highlighted area = this home's census tract (StatCan), the boundary the neighbourhood stats describe.
Zoning, lot dimensions and grade are approximate, from public data, and for reference only — verify with the City / Township of Langley before relying on them.
Recent nearby sales
Sold prices are available to registered users. Log in to see what these sold for.

 1 / 40 photos