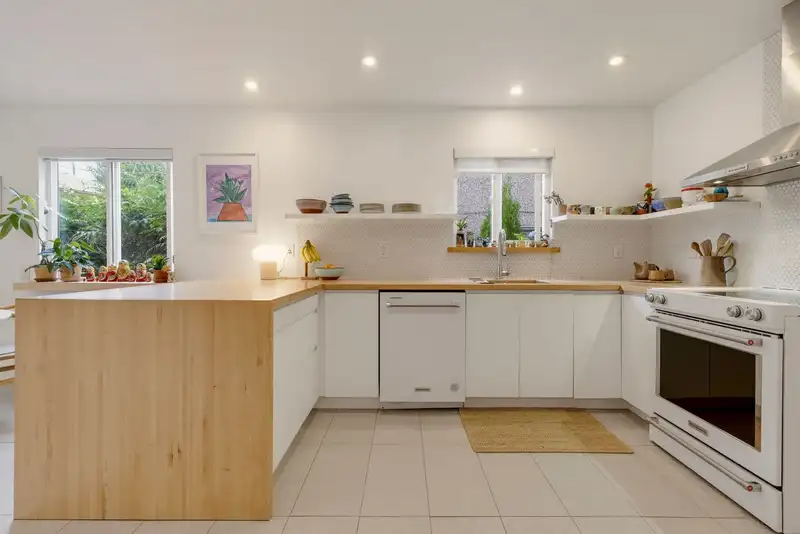
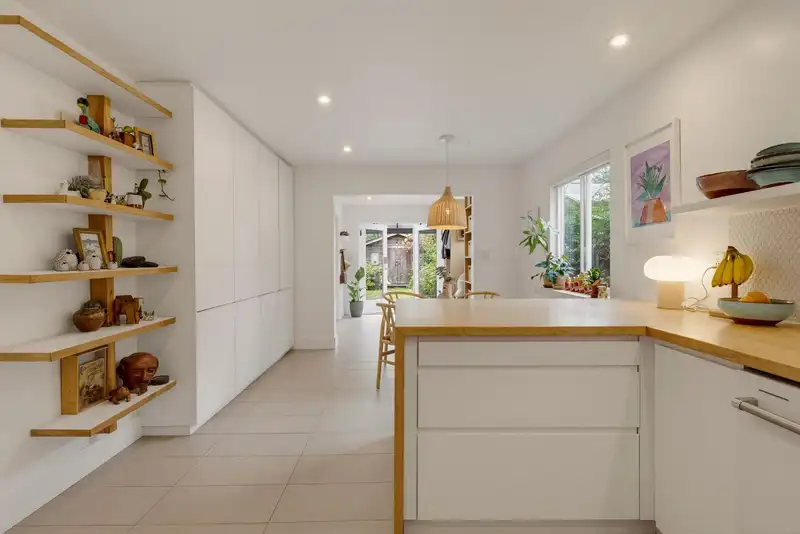
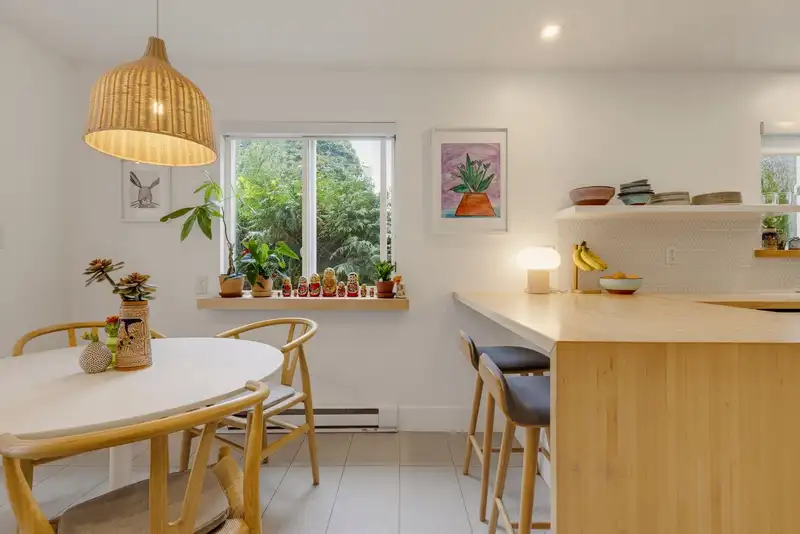
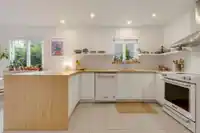
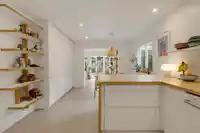
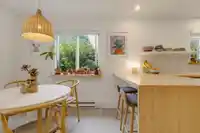
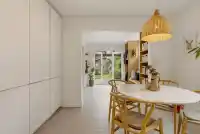
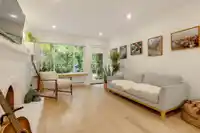
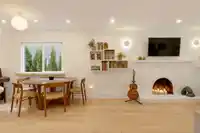
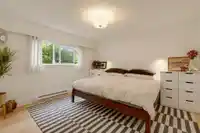
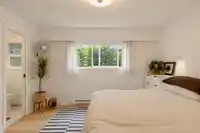
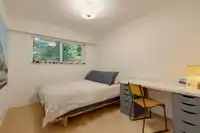
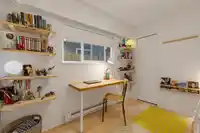
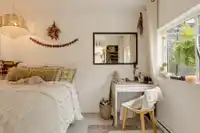
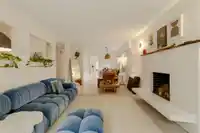
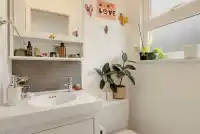
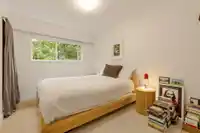
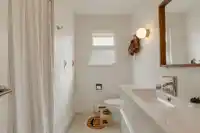
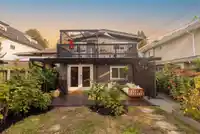
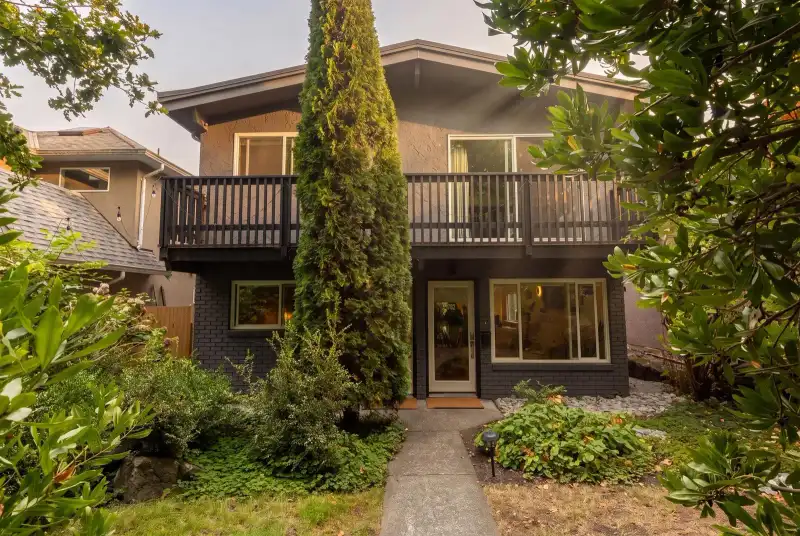
Where Trout Lake meets Silver Lake, discover a thoughtfully reimagined, California inspired legal duplex offering 2,731 SQFT over two levels. Tucked behind lush landscaping, with separate entrances and seven total bedrooms that create flexibility for multigenerational living, co-purchasing or strong rental income. The garden level home offers 4 beds, 2…
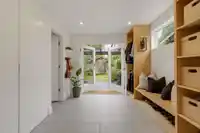
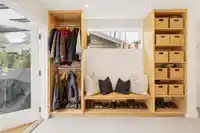
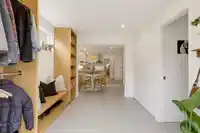
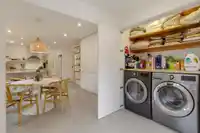
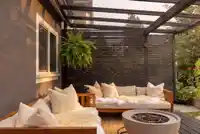
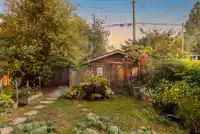
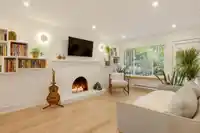
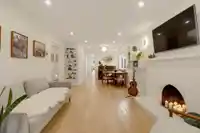
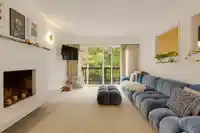
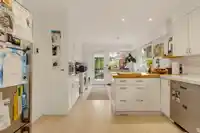
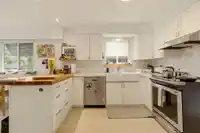
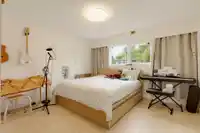
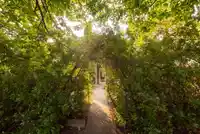
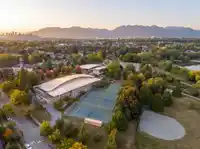
Where Trout Lake meets Silver Lake, discover a thoughtfully reimagined, California inspired legal duplex offering 2,731 SQFT over two levels. Tucked behind lush landscaping, with separate entrances and seven total bedrooms that create flexibility for multigenerational living, co-purchasing or strong rental income. The garden level home offers 4 beds, 2 baths, a living room with handcrafted fireplace, airy open kitchen with bar seating and large dining area, generous mudroom with French doors flowing to a covered patio and gardeners backyard with storage shed. Upstairs, 3 beds and 2 baths complement bright living spaces framed by leafy picture windows and a private south facing patio. Warm, contemporary, solid and just a short stroll to Trout Lake, The Drive, Commercial Street & more!
Features
Garden
Balcony
Private Yard
Open
Lane Access
Shopping Nearby
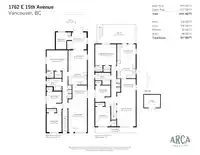
Room measurements16 rooms▸
Living RoomMain · 14'2 × 19'8
Dining RoomMain · 8'2 × 8'10
KitchenMain · 11'2 × 12'5
Eating AreaMain · 8'3 × 11'2
Mud RoomMain · 8'11 × 10'2
BedroomMain · 9'0 × 11'4
BedroomMain · 9'1 × 10'0
Primary BedroomMain · 12'3 × 12'8
BedroomMain · 6'4 × 9'9
Living RoomAbove · 11'3 × 20'2
Dining RoomAbove · 8'2 × 8'10
KitchenAbove · 11'2 × 11'2
Eating AreaAbove · 9'2 × 11'2
BedroomAbove · 9'1 × 11'8
BedroomAbove · 9'1 × 10'0
Primary BedroomAbove · 12'2 × 12'8
Floor plan
🔍 Tap to zoom
Pinch or scroll to zoom · drag to pan · double-tap to reset
Property Details
MLS NumberR3170366
Property TypeSingle Family Residence
Bedrooms7
Bathrooms3
Square Feet2,731
Lot Size4,133.58 sqft
Year Built1978
HeatingElectric
Days on Market5
StatusActive
Listed ByStilhavn Real Estate Services
School Catchment
ElementaryBeaconsfield
SecondaryGladstone
Neighbourhood
Highlighted area = this home's census tract (StatCan), the boundary the neighbourhood stats describe.
$1,500,000Median home value
$91,000Median household income
55.5%Owner-occupied
20.6%Single-detached homes
2.7Avg household size
40.4Median age
40.7%Bachelor's degree or higher (25-64)
57.8%Commute under 30 min
59.7%Drive to work
43.4%Foreign-born residents
7,476Neighbourhood population
Age
Under 1513.8%
15 to 6467.8%
65 and over18.4%
Household size
1 person22.5%
231.6%
317.6%
416.3%
5 or more11.9%
Language spoken at home
47.8% English mother tongue
Cantonese19.4%
Vietnamese6%
English + other4.2%
Tagalog3.8%
Mandarin2.4%
Spanish2.4%
All others14%
Mother tongue, share of 7,295 residents.
How this pocket differs
fewer Tagalog speakers than Victoria VE 3.8% vs 5.2%
fewer Cantonese speakers than Victoria VE 19.4% vs 25%
Median dwelling value is higher than Metro Vancouver $1,500,000 vs $1,050,000
Source: Statistics Canada, Census of Population, 2021. Reproduced and distributed on an "as is" basis with the permission of Statistics Canada.
Land & Development
Lot size4,124 sqft
Lot dimensions33 × 125 ft
Lot shapeRectangular
Transit-oriented potential (Bill 47 / TOA)
Transit areaTier 3within 800 m of a station
Max density3 FAR
Max height8 storeys
Est. buildable~12,333 sqft
Nearest stationCommercial-Broadway Station657 m away
Within a provincially designated Transit-Oriented Area, this lot may support up to 3 FAR / 8 storeys regardless of base zoning. Provincial minimums and approximate — municipal rezoning, servicing and parking standards still apply.
Approximate lot lines (ParcelMap BC)
Zoning, lot dimensions and grade are approximate, from public data, and for reference only — verify with the City / Township of Langley before relying on them.
Recent nearby sales
Sold prices are available to registered users. Log in to see what these sold for.

 1 / 40 photos