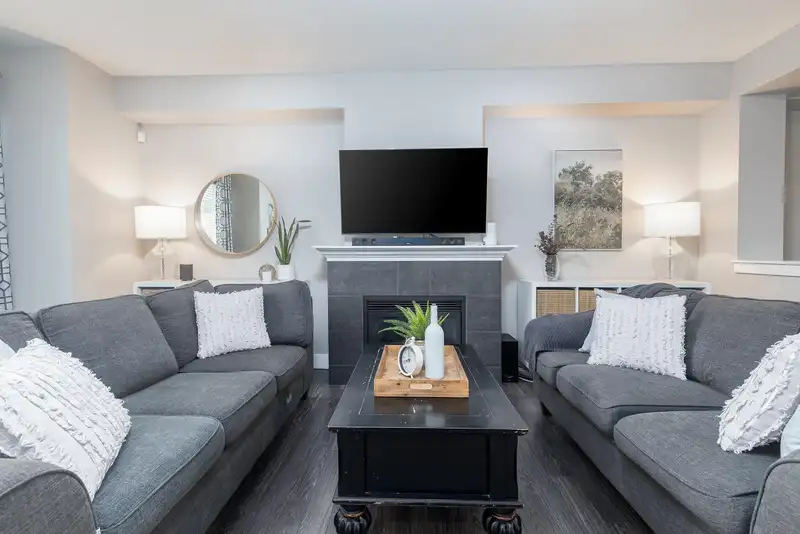
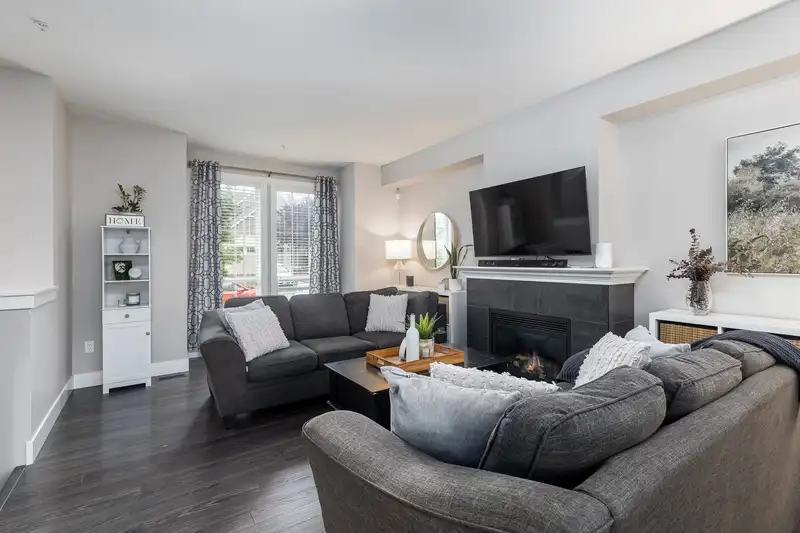
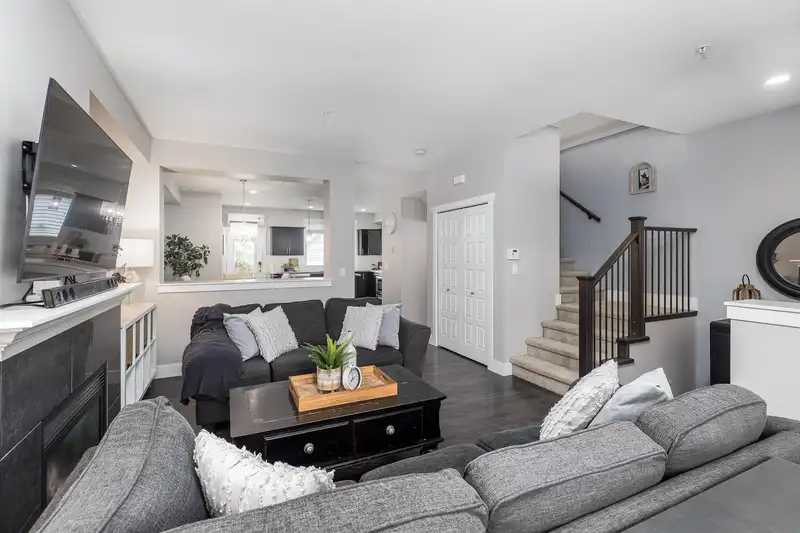
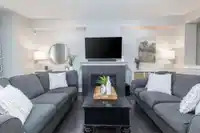
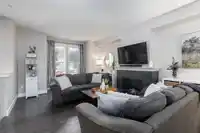
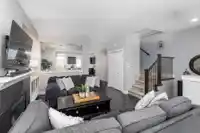
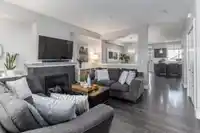
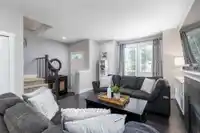
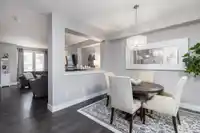
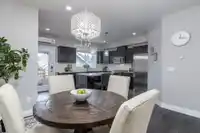
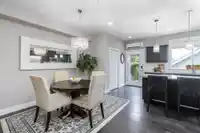
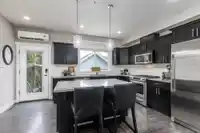
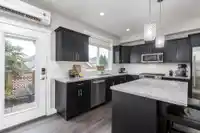
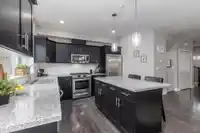
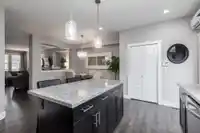
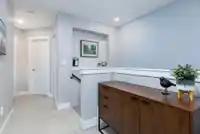
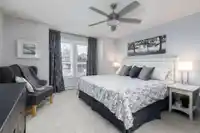
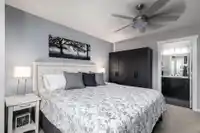
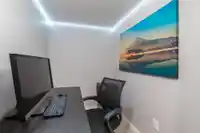
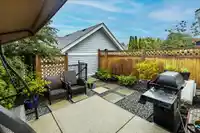
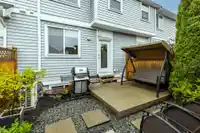
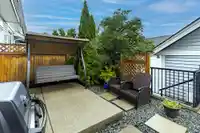
WELCOME TO KINGSBURY ROW AT YORKSON SOUTH | A refined collection of Tudor inspired contemporary row homes built by RAB. This 4 BED 4 BATH home has something for everyone. Large windows & open floor plan make this bright & spacious home perfect for entertaining. Enjoy total comfort with AC or Gas FP. Awesome kitchen w/ large granite island & gas stove for…
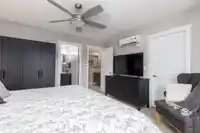
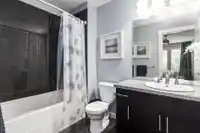
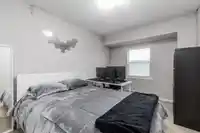
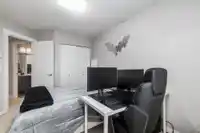
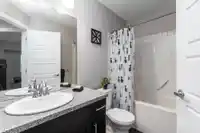
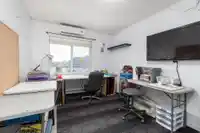
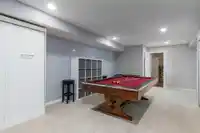
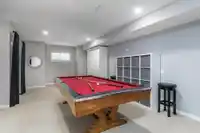
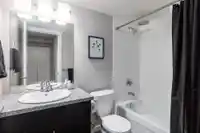
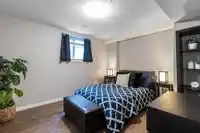
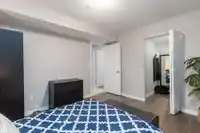
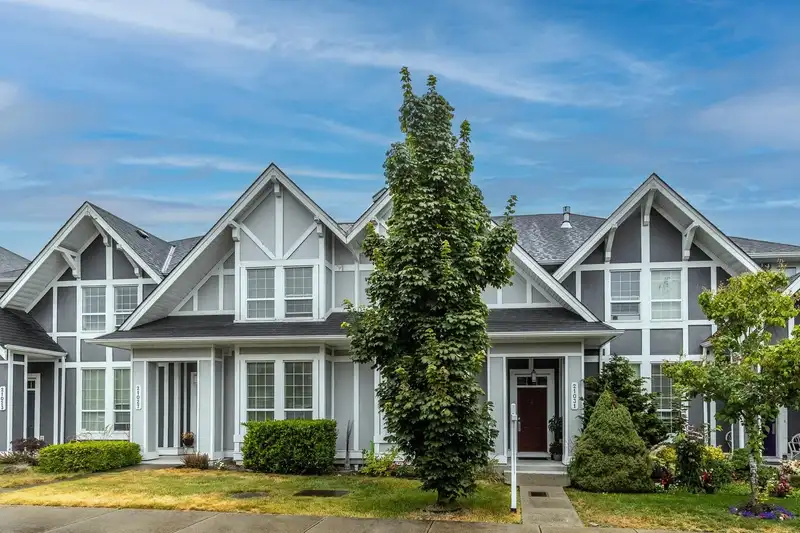
WELCOME TO KINGSBURY ROW AT YORKSON SOUTH | A refined collection of Tudor inspired contemporary row homes built by RAB. This 4 BED 4 BATH home has something for everyone. Large windows & open floor plan make this bright & spacious home perfect for entertaining. Enjoy total comfort with AC or Gas FP. Awesome kitchen w/ large granite island & gas stove for the serious chef. Convenient powder room on main floor. King size Master Bedroom w/ Walk in closet & lovely 4 piece ensuite. Basement has an expansive games room, flex room & 4th bedroom w/ 4 piece bathroom ideal for guests. Fully fenced backyard w/ laneway access. Located in a culdesac close to schools, transit, Costco, Willoughby Town Centre, Langley Events Centre, Park & Ride with quick access to Hwy 1. All this and NO STRATA FEES!
Features
Garage Single
Lane Access
Rear Access
Shopping Nearby
Room measurements13 rooms▸
Living RoomMain · 13'1 × 19'
Dining RoomMain · 9' × 13'1
KitchenMain · 9'10 × 15'6
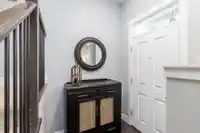
FoyerMain · 5' × 5'9
Recreation RoomBsmt · 12'6 × 26'
BedroomBsmt · 11' × 13'3
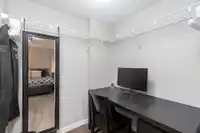
Walk-In ClosetBsmt · 5'3 × 5'11
Flex RoomBsmt · 5'3 × 7'
Primary BedroomAbove · 13'1 × 14'
Walk-In ClosetAbove · 5'5 × 6'7
BedroomAbove · 9'6 × 13'3
BedroomAbove · 9'1 × 10'10
FoyerAbove · 3' × 5'
Floor plan
🔍 Tap to zoom
Pinch or scroll to zoom · drag to pan · double-tap to reset
Property Details
MLS NumberR2909760
Property TypeTownhouse
Bedrooms4
Bathrooms3.5
Square Feet2,324
Lot Size1,808 sqft
Year Built2011
Parking Spaces1
HeatingElectric, Forced Air, Natural Gas
StatusClosed
Listed ByRoyal LePage - Wolstencroft
School Catchment
ElementaryRichard Bulpitt
SecondaryR.E. Mountain
Neighbourhood
Highlighted area = this home's census tract (StatCan), the boundary the neighbourhood stats describe.
$850,000Median home value
$116,000Median household income
76.4%Owner-occupied
15.2%Single-detached homes
2.8Avg household size
34.4Median age
39.4%Bachelor's degree or higher (25-64)
57.4%Commute under 30 min
90.3%Drive to work
30.7%Foreign-born residents
8,561Neighbourhood population
Age
Under 1524.5%
15 to 6468.8%
65 and over6.7%
Household size
1 person16.1%
230.6%
322.4%
421.2%
5 or more9.7%
Language spoken at home
61.4% English mother tongue
Korean11.2%
Mandarin4.6%
English + other4.1%
Punjabi2.1%
Spanish2%
Tagalog1.5%
All others13.1%
Mother tongue, share of 8,560 residents.
How this pocket differs
fewer seniors 65+ than Willoughby Heights 6.7% vs 10%
Median household income is higher than Metro Vancouver $116,000 vs $90,000
Source: Statistics Canada, Census of Population, 2021. Reproduced and distributed on an "as is" basis with the permission of Statistics Canada.
Sales History
Date
Sale Price
Oct 8, 2024
$1,180,000
Source: BC Assessment (public records).
Recent nearby sales
Sold prices are available to registered users. Log in to see what these sold for.

 1 / 35 photos