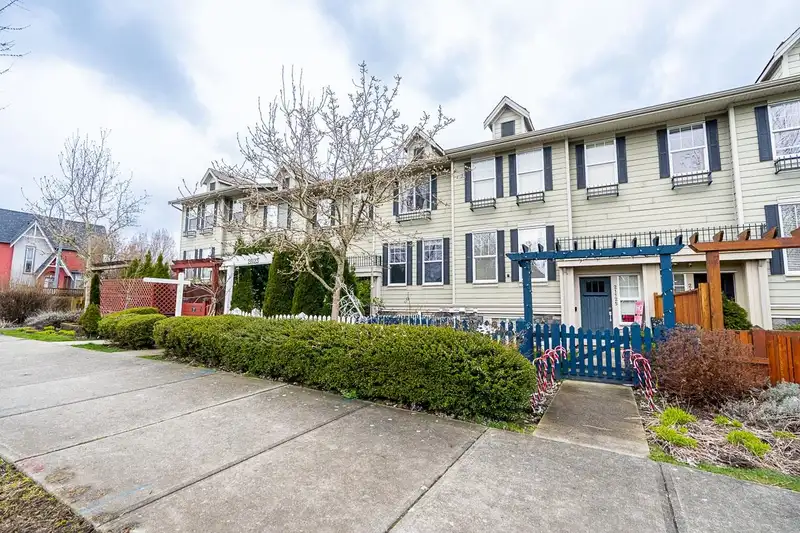
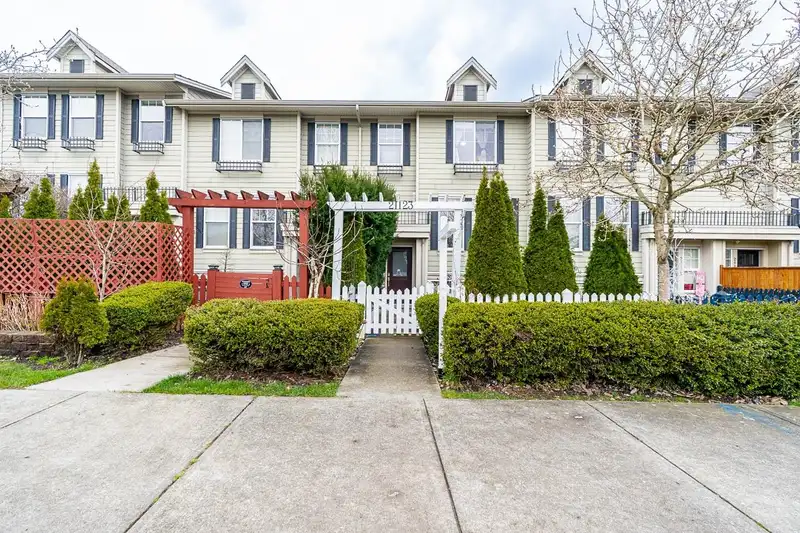
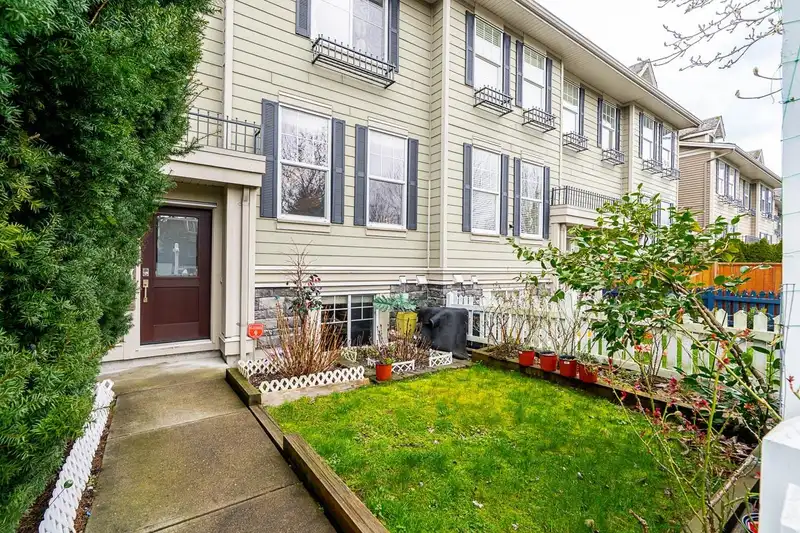
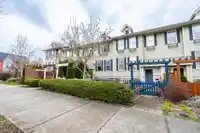
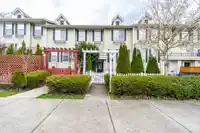
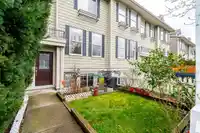
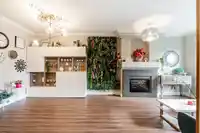
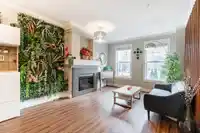
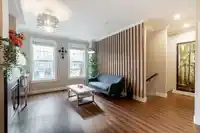
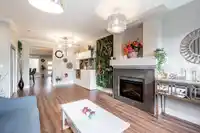
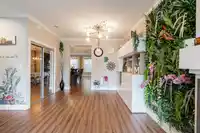
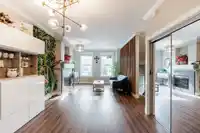
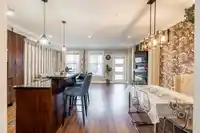
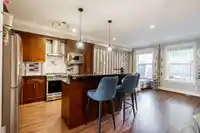
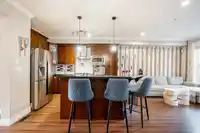
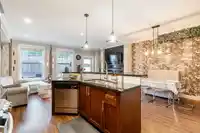
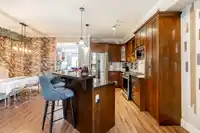
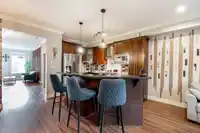
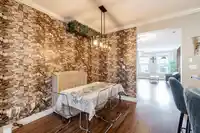
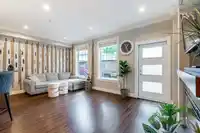
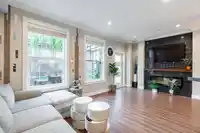
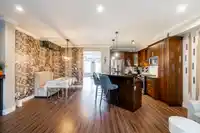
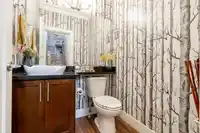
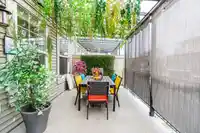
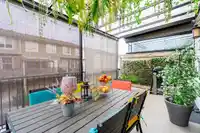
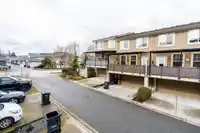
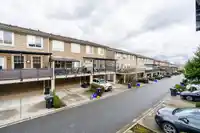
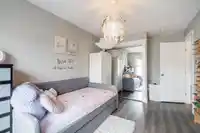
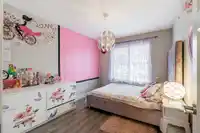
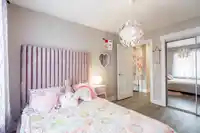
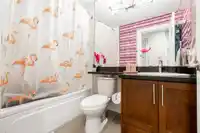
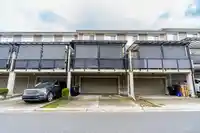
Welcome to Yorkson South—ROW HOME-NO STRATA FEES. This spacious home offers living/dining room a bright main floor, two gas fireplaces, a gourmet kitchen with SS appliances, gas stove, eating bar, powder room, & a covered balcony perfect for BBQs. Details include crown moulding, elegant flooring, granite countertops throughout, designer lighting, and large…
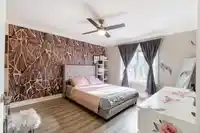
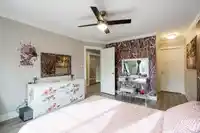
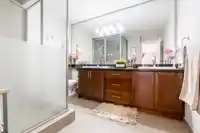
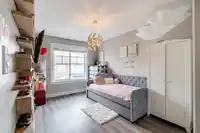
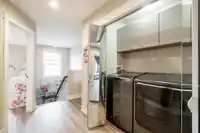
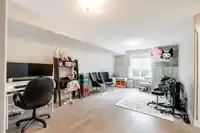
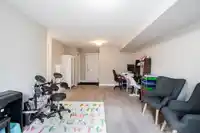
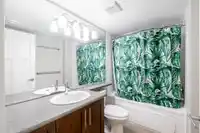
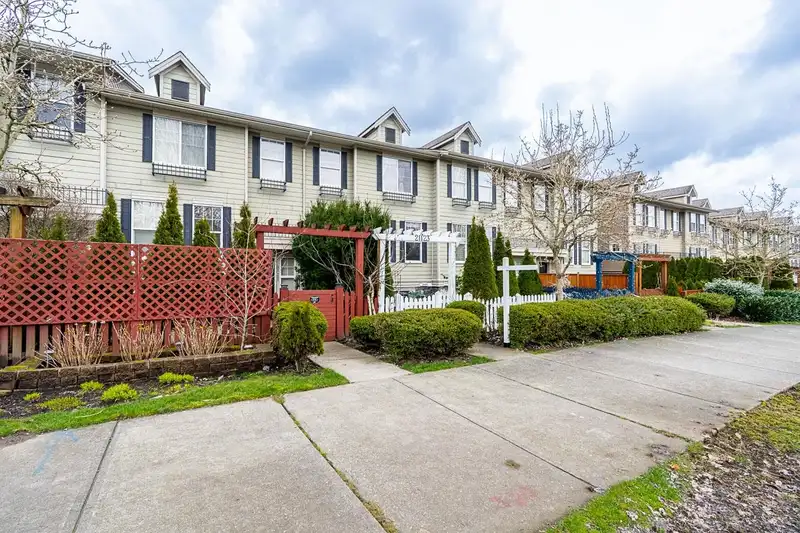
Welcome to Yorkson South—ROW HOME-NO STRATA FEES. This spacious home offers living/dining room a bright main floor, two gas fireplaces, a gourmet kitchen with SS appliances, gas stove, eating bar, powder room, & a covered balcony perfect for BBQs. Details include crown moulding, elegant flooring, granite countertops throughout, designer lighting, and large windows. Upstairs offers side-by-side laundry, two generously sized bedrooms with a full bathroom, & a stunning primary suite with a walk-in closet & spa-like ensuite featuring double sinks & dual shower heads. The basement includes a large REC room with a 3-piece bathroom. Complete with a side-by-side double garage, two additional parking spaces, a fenced yard. Walking distance to schools, shops, parks.
Features
Balcony
Garage Double
Rear Access
Shopping Nearby
Room measurements13 rooms▸
SolariumMain · 10'0 × 19'
Family RoomMain · 10'6 × 18'5
KitchenMain · 12'6 × 7'5
Eating AreaMain · 10'5 × 9'8
OtherMain · 5'2 × 5'0
FoyerMain · 4'11 × 6'7
Dining RoomMain · 7'6 × 11'2
Living RoomMain · 14'11 × 11'11
BedroomAbove · 11'11 × 9'5
BedroomAbove · 13'0 × 9'2
Primary BedroomAbove · 13'11 × 11'11
Walk-In ClosetAbove · 4'8 × 6'7
Recreation RoomBelow · 19'3 × 11'11
Floor plan
🔍 Tap to zoom
Pinch or scroll to zoom · drag to pan · double-tap to reset
Property Details
MLS NumberR3087735
Property TypeTownhouse
Bedrooms3
Bathrooms3.5
Square Feet2,332
Year Built2012
Parking Spaces4
HeatingElectric, Heat Pump, Natural Gas
StatusClosed
Listed ByMacdonald Realty (Surrey/152)
School Catchment
ElementaryLynn Fripps
SecondaryR.E. Mountain
Neighbourhood
Highlighted area = this home's census tract (StatCan), the boundary the neighbourhood stats describe.
$1,100,000Median home value
$121,000Median household income
84.8%Owner-occupied
34.1%Single-detached homes
3.3Avg household size
35.6Median age
41.9%Bachelor's degree or higher (25-64)
58.1%Commute under 30 min
91.5%Drive to work
33.3%Foreign-born residents
4,918Neighbourhood population
Age
Under 1524.8%
15 to 6468%
65 and over7.2%
Household size
1 person14.2%
222.5%
318.9%
425.2%
5 or more19.2%
Language spoken at home
60.5% English mother tongue
Korean9.5%
Mandarin5.6%
English + other4.8%
Punjabi3.2%
Spanish2%
Tagalog1.5%
All others12.9%
Mother tongue, share of 4,920 residents.
How this pocket differs
fewer seniors 65+ than Willoughby Heights 7.2% vs 10%
notably more 5+ person households than Willoughby Heights 19.3% vs 11.6%
fewer people living alone than Willoughby Heights 14.3% vs 19.3%
more 4-person households than Willoughby Heights 25.2% vs 20.4%
Median household income is higher than Metro Vancouver $121,000 vs $90,000
Source: Statistics Canada, Census of Population, 2021. Reproduced and distributed on an "as is" basis with the permission of Statistics Canada.
Monthly Cost Calculator
Estimated monthly cost$6,561
Mortgage payment$4,886
Strata fee$1,285
Property tax$335
Home insurance$55
Partner Rates Available
Contact us for preferred mortgage rates
Monthly cost
Estimated monthly$6,561
$880,000$1,200,000
8%50%
3.10%7.10%
5 years30 years
$3,191/yr$4,841/yr
$40/mo$70/mo
$1,025/mo$1,545/mo
An estimate only. Canadian semi-annual compounding; excludes utilities, closing costs and BC property transfer tax.
5-year fixed, as of Oct 8

 1 / 38 photos