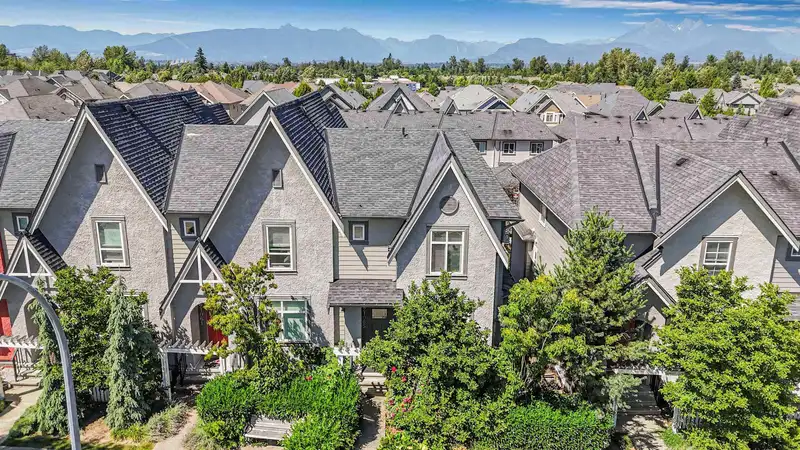
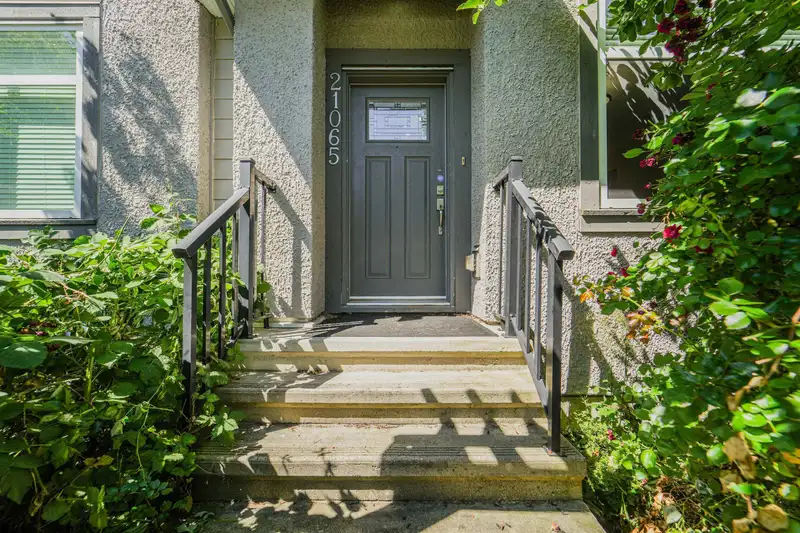
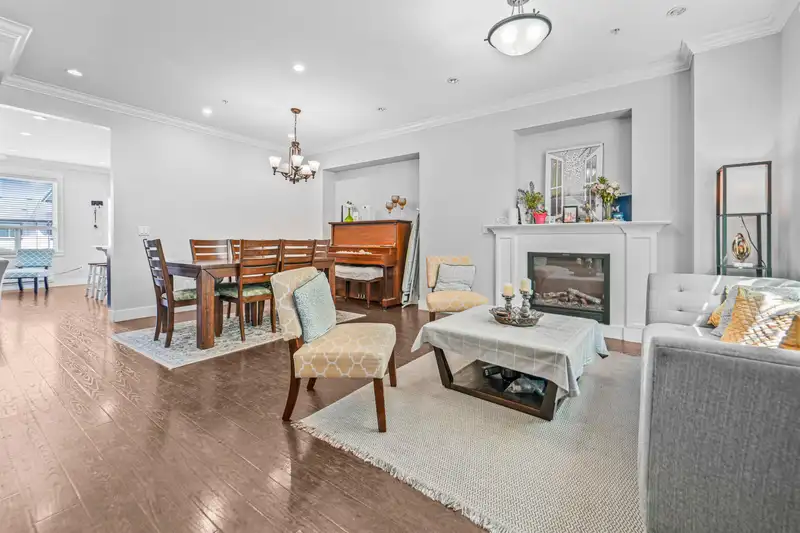
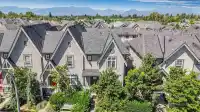
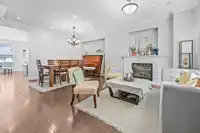
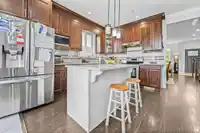
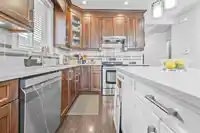
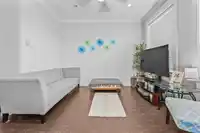
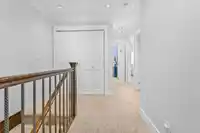
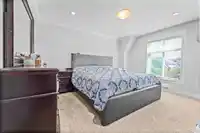
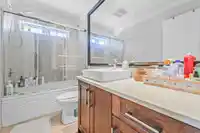
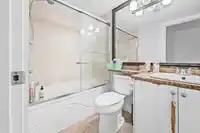
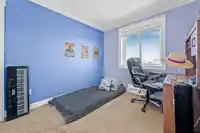
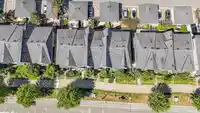
Located in Willoughby Heights, 5-bed, 4-bath corner-unit row home offers a perfect blend of space, sophistication, and functionality — all without the expense of strata fees. The well-appointed floor plan includes a self-contained 2-bedroom basement suite, providing an excellent opportunity for rental income or comfortable multi-generational living.…
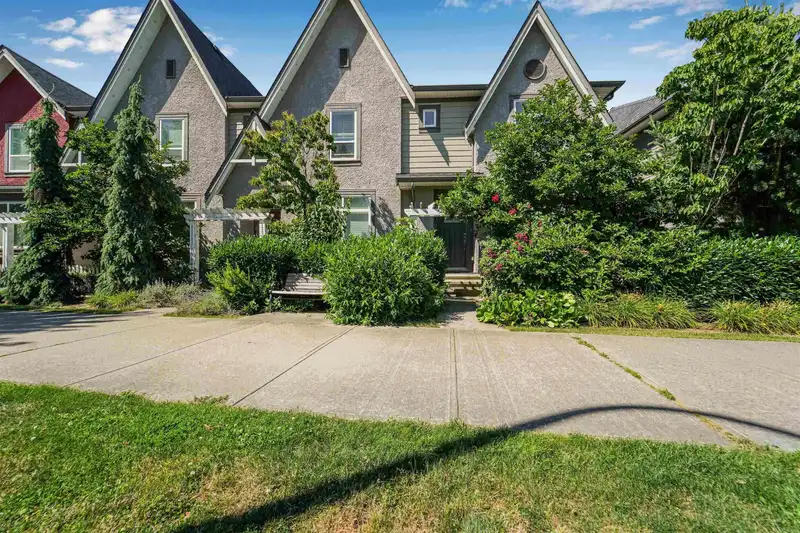
Located in Willoughby Heights, 5-bed, 4-bath corner-unit row home offers a perfect blend of space, sophistication, and functionality — all without the expense of strata fees. The well-appointed floor plan includes a self-contained 2-bedroom basement suite, providing an excellent opportunity for rental income or comfortable multi-generational living. Featuring three dedicated parking spaces, this home provides ample room for residents and guests alike. Set in a friendly, family-focused neighbourhood, it offers quick access to Highway 1, top-rated schools, and a wide variety of shopping and everyday conveniences. Offering the perfect balance of modern comfort and prime location, this home is an exceptional find for today’s buyer.
Features
Detached
Rear Access
Shopping Nearby
Room measurements11 rooms▸
Living RoomMain · 11'8 × 11'2
KitchenMain · 9' × 16'
Family RoomMain · 10'2 × 11'6
Primary BedroomAbove · 11' × 13'9
BedroomAbove · 9'4 × 10'3
LaundryAbove · 4' × 4'
BedroomAbove · 9'1 × 9'4
Living RoomBsmt · 11'8 × 18'
KitchenBsmt · 9' × 16'
BedroomBsmt · 9'2 × 10'8
BedroomBsmt · 9'2 × 10'9
Floor plan
🔍 Tap to zoom
Pinch or scroll to zoom · drag to pan · double-tap to reset
Property Details
MLS NumberR3134052
Property TypeTownhouse
Bedrooms5
Bathrooms2.5
Square Feet2,288
Lot Size2,270 sqft
Year Built2013
Parking Spaces1
HeatingBaseboard, Electric
Days on Market58
StatusActive
Listed ByRE/MAX Performance Realty
School Catchment
ElementaryLynn Fripps
SecondaryR.E. Mountain
Neighbourhood
$1,100,000Median home value
$121,000Median household income
84.8%Owner-occupied
34.1%Single-detached homes
3.3Avg household size
35.6Median age
41.9%Bachelor's degree or higher (25-64)
58.1%Commute under 30 min
91.5%Drive to work
33.3%Foreign-born residents
4,918Neighbourhood population
Source: Statistics Canada, Census of Population, 2021. Reproduced and distributed on an "as is" basis with the permission of Statistics Canada.
Location
Highlighted area = this home's census tract (StatCan), the boundary the neighbourhood stats describe.
Recent nearby sales
Sold prices are available to registered users. Log in to see what these sold for.

 1 / 29 photos