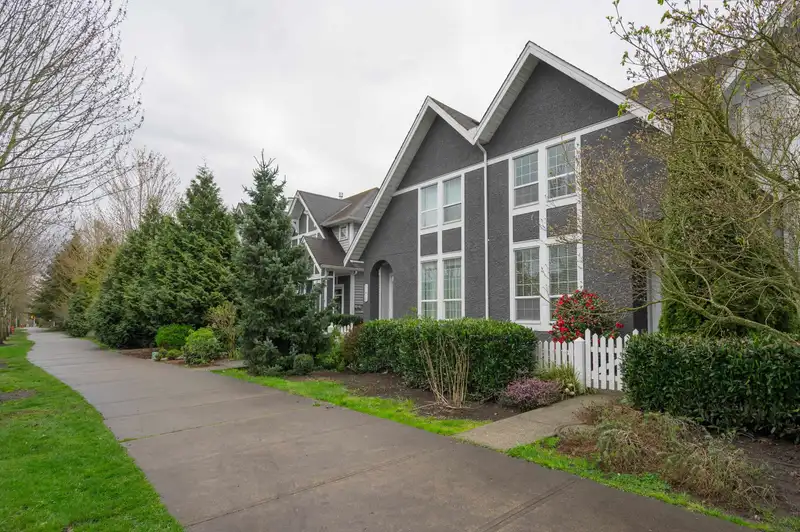
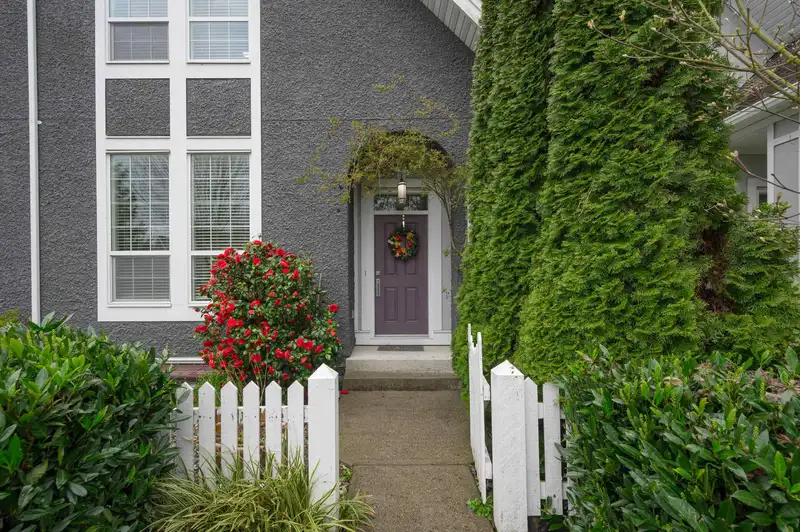
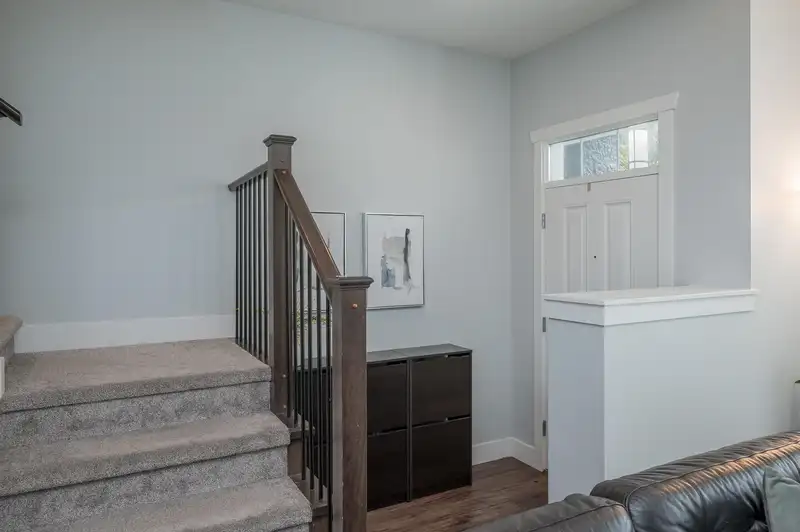
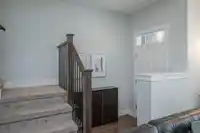
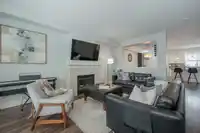
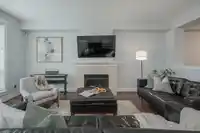
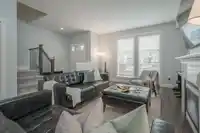
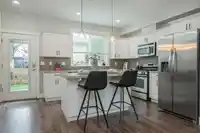
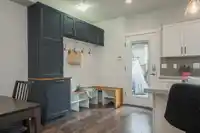
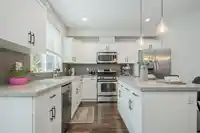
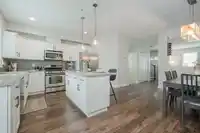
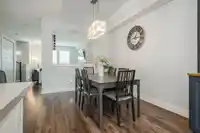
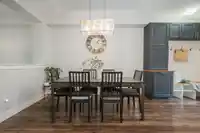
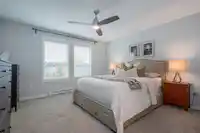
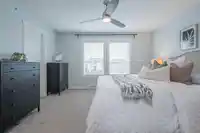
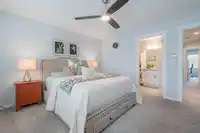
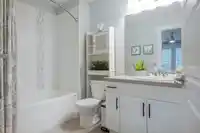
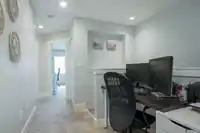
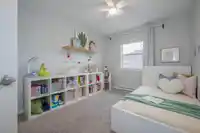
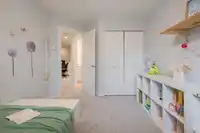
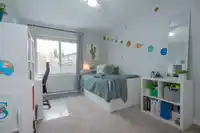
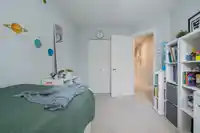
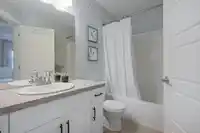
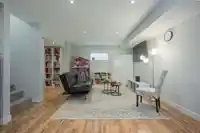
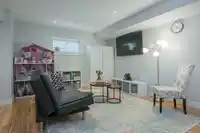
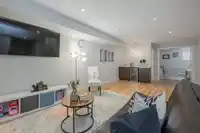
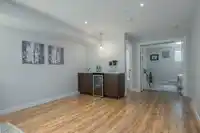
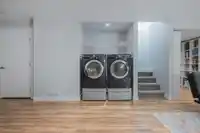
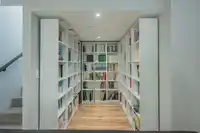
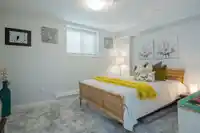
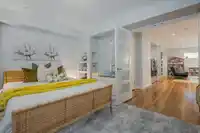
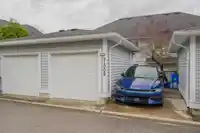
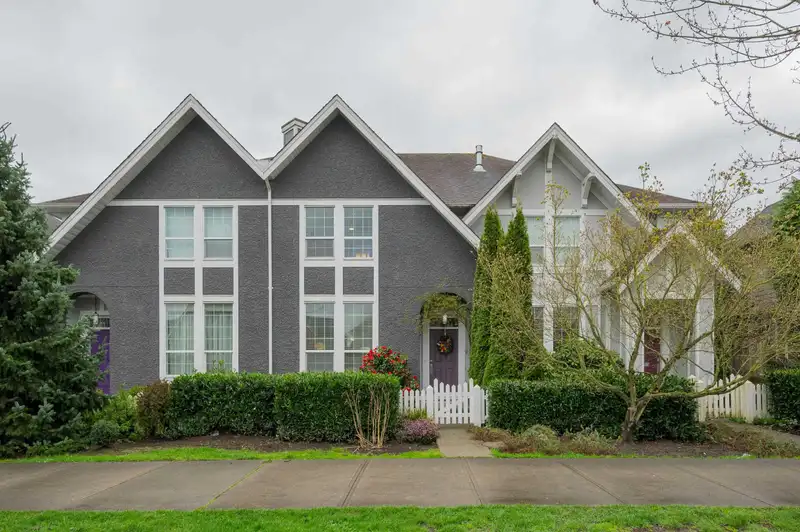
Beautifully maintained 4 bed, 3.5 bath + den rowhome in sought-after Kingsbury at Yorkson with NO STRATA. Functional open-concept main floor, 3 well-sized bedrooms up, and a versatile basement with rec space, den and wet bar, ideal for entertaining or extended family. Well cared for with key updates including furnace (5 yrs) and A/C. Enjoy a…
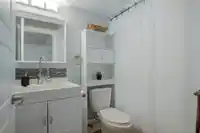
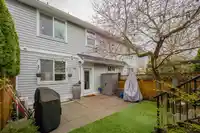
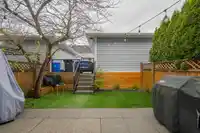
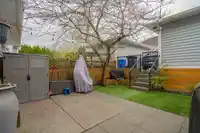
Beautifully maintained 4 bed, 3.5 bath + den rowhome in sought-after Kingsbury at Yorkson with NO STRATA. Functional open-concept main floor, 3 well-sized bedrooms up, and a versatile basement with rec space, den and wet bar, ideal for entertaining or extended family. Well cared for with key updates including furnace (5 yrs) and A/C. Enjoy a low-maintenance, south-facing backyard with concrete and turf, plus a detached garage and extra parking. Steps to parks, playgrounds, green space and everyday essentials, plus Carvolth Exchange and extremely quick Hwy 1 and Golden Ears Bridge access. A smart opportunity in a prime Willoughby location. Ideal for families or buyers needing space to grow, work from home, or host with ease.
Features
Central Vacuum
Private Yard
Additional Parking
Garage Single
Rear Access
Asphalt
Shopping Nearby
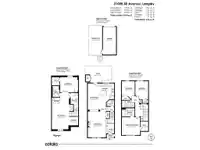
Room measurements12 rooms▸
FoyerMain · 6'11 × 5'1
Living RoomMain · 18'8 × 13'2
Dining RoomMain · 18'11 × 8'6
KitchenMain · 11'11 × 10'6
BedroomAbove · 13'7 × 9'4
BedroomAbove · 13'3 × 9'3
Primary BedroomAbove · 13' × 13'2
Walk-In ClosetAbove · 6'11 × 5'6
Recreation RoomBelow · 17'10 × 12'
OfficeBelow · 6'3 × 7'
BedroomBelow · 10'7 × 13'1
UtilityBelow · 10'8 × 5'6
Floor plan
🔍 Tap to zoom
Pinch or scroll to zoom · drag to pan · double-tap to reset
Property Details
MLS NumberR3110031
Property TypeTownhouse
Bedrooms4
Bathrooms3.5
Square Feet2,334
Lot Size1,873 sqft
Year Built2012
Parking Spaces1
HeatingElectric, Forced Air, Natural Gas
StatusPending
Listed ByRoyal LePage - Wolstencroft
School Catchment
ElementaryRichard Bulpitt
SecondaryR.E. Mountain
Neighbourhood
$850,000Median home value
$116,000Median household income
76.4%Owner-occupied
15.2%Single-detached homes
2.8Avg household size
34.4Median age
39.4%Bachelor's degree or higher (25-64)
57.4%Commute under 30 min
90.3%Drive to work
30.7%Foreign-born residents
8,561Neighbourhood population
Source: Statistics Canada, Census of Population, 2021. Reproduced and distributed on an "as is" basis with the permission of Statistics Canada.
Location
Highlighted area = this home's census tract (StatCan), the boundary the neighbourhood stats describe.
Recent nearby sales
Sold prices are available to registered users. Log in to see what these sold for.

 1 / 40 photos