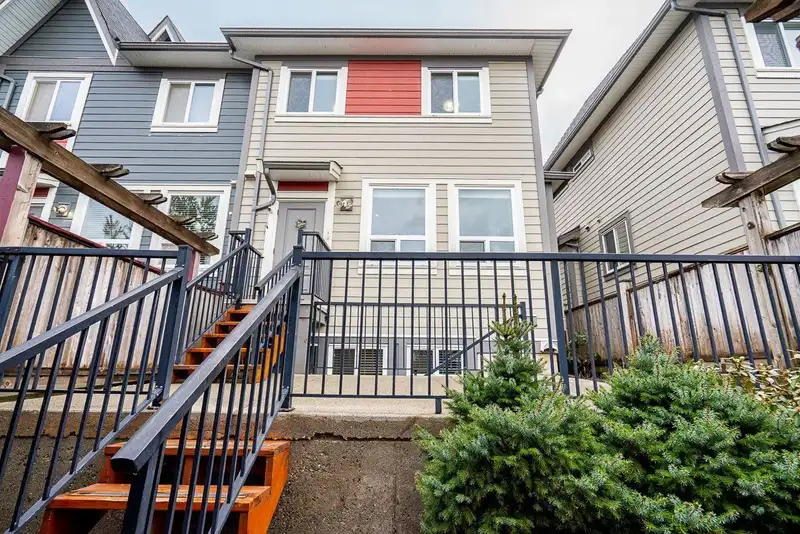
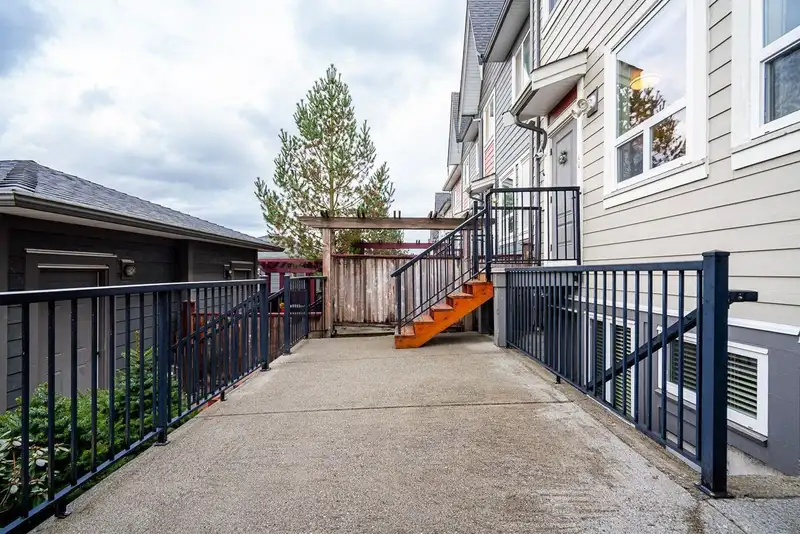
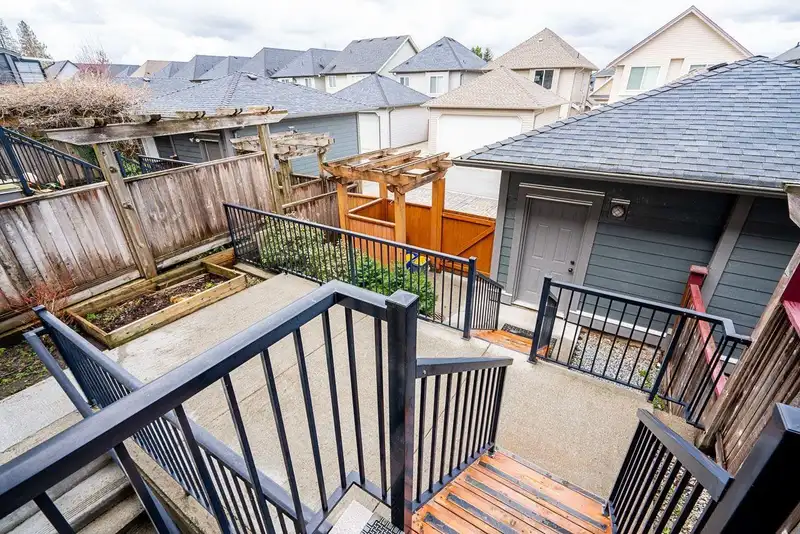
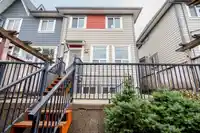
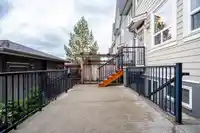
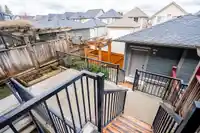
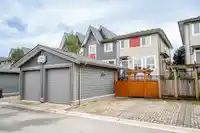
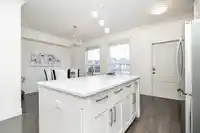
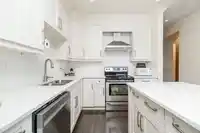
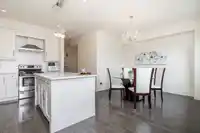
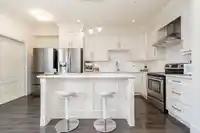
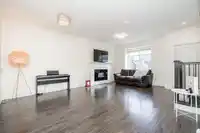
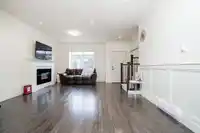
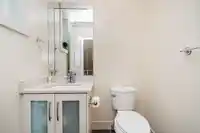
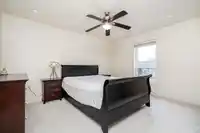
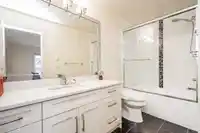
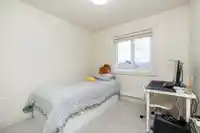
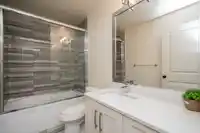
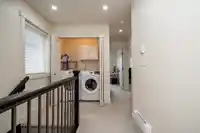
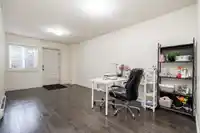
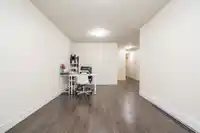
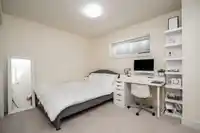
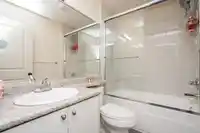
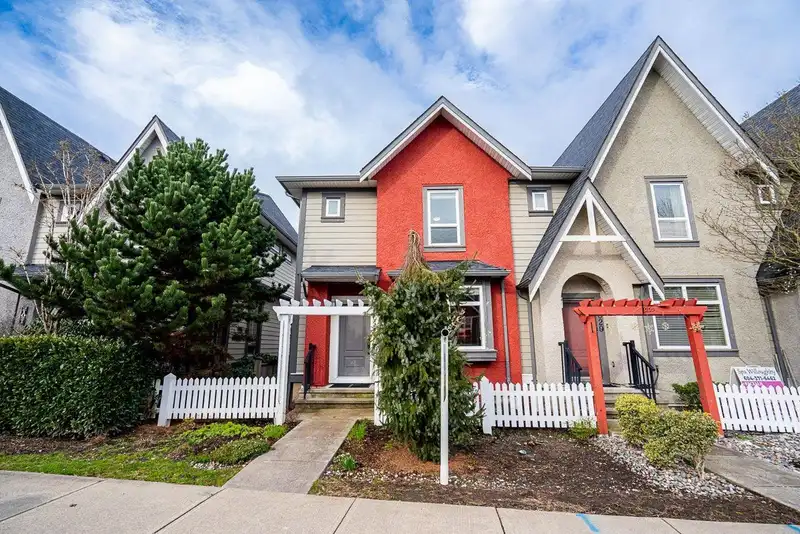
Freehold END UNIT in Willoughby Heights - no strata fees. 5 bed, 3.5 bath with 3 bedrooms up. Functional kitchen with quartz counters & stainless appliances. primary bedroom with ensuite & walk-in closet. Fully finished basement with separate entry offers 2 bedrooms, full bath, rec room plus mini sink & cabinet for flexible living fenced yard and patio.…
Freehold END UNIT in Willoughby Heights - no strata fees. 5 bed, 3.5 bath with 3 bedrooms up. Functional kitchen with quartz counters & stainless appliances. primary bedroom with ensuite & walk-in closet. Fully finished basement with separate entry offers 2 bedrooms, full bath, rec room plus mini sink & cabinet for flexible living fenced yard and patio. Freshly painted interior throughout. Lane access with detached garage. Prime catchment for R.E Mountain (IB) Minutes to shopping, parks, Hwy 1 & Golden Ears Bridge.
Features
Detached
Open
Guest
Rear Access
Garage Door Opener
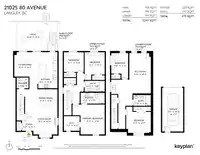
Room measurements11 rooms▸
KitchenMain · 14'4 × 8'9
Eating AreaMain · 11'2 × 11'4
Living RoomMain · 10'9 × 13'2
Dining RoomMain · 9'10 × 14'9
Primary BedroomAbove · 13'8 × 11'0
BedroomAbove · 9' × 9'
BedroomAbove · 10'2 × 9'2
Walk-In ClosetAbove · 6'8 × 7'2
BedroomBsmt · 9'7 × 11'3
BedroomBsmt · 9'4 × 7'8
Recreation RoomBsmt · 18'5 × 9'10
Floor plan
🔍 Tap to zoom
Pinch or scroll to zoom · drag to pan · double-tap to reset
Property Details
MLS NumberR3093468
Property TypeTownhouse
Bedrooms5
Bathrooms3.5
Square Feet2,247
Lot Size2,279.79 sqft
Year Built2013
Parking Spaces1
HeatingBaseboard, Electric
StatusPending
Listed ByRoyal First Realty
School Catchment
ElementaryLynn Fripps
SecondaryR.E. Mountain
Neighbourhood
$1,100,000Median home value
$121,000Median household income
84.8%Owner-occupied
34.1%Single-detached homes
3.3Avg household size
35.6Median age
41.9%Bachelor's degree or higher (25-64)
58.1%Commute under 30 min
91.5%Drive to work
33.3%Foreign-born residents
4,918Neighbourhood population
Source: Statistics Canada, Census of Population, 2021. Reproduced and distributed on an "as is" basis with the permission of Statistics Canada.
Location
Highlighted area = this home's census tract (StatCan), the boundary the neighbourhood stats describe.
Recent nearby sales
Sold prices are available to registered users. Log in to see what these sold for.

 1 / 27 photos