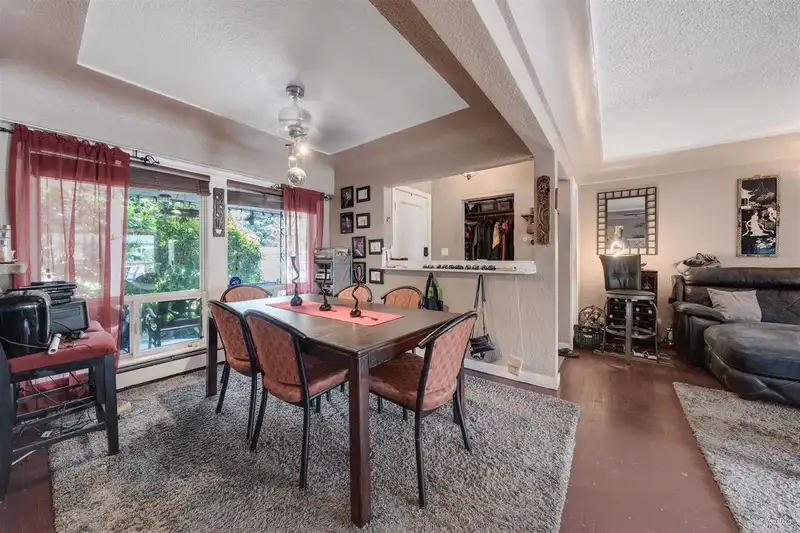
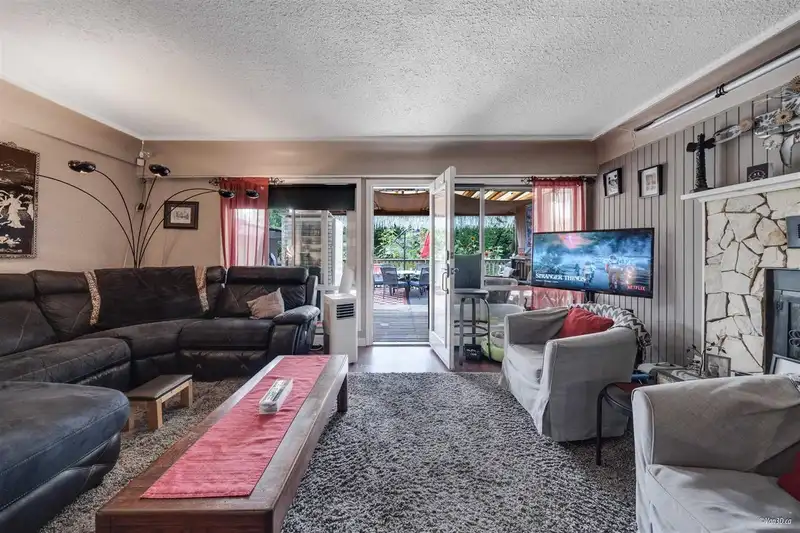
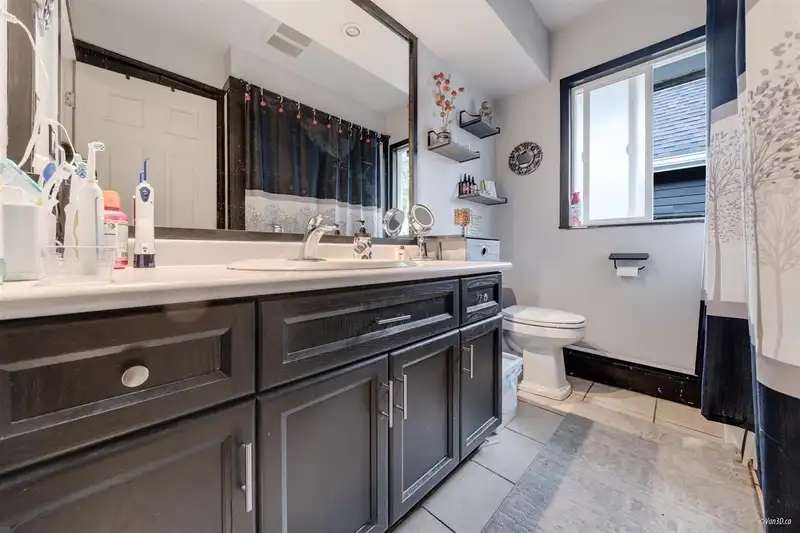
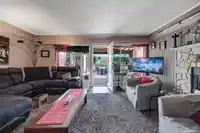
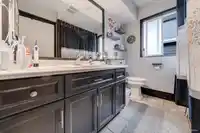
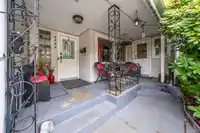
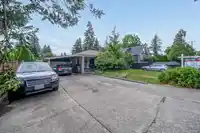
Attention builders! 5 bedroom home on a large, flat lot in a central Abbotsford location. The main floor offers 3 bedrooms, a kitchen, a living room, a dining area, and a 3-piece bathroom with access to a large 23' x 43' deck and a partly covered porch. The lower level includes 2 additional bedrooms, a den, a music room, storage, laundry, and a separate…
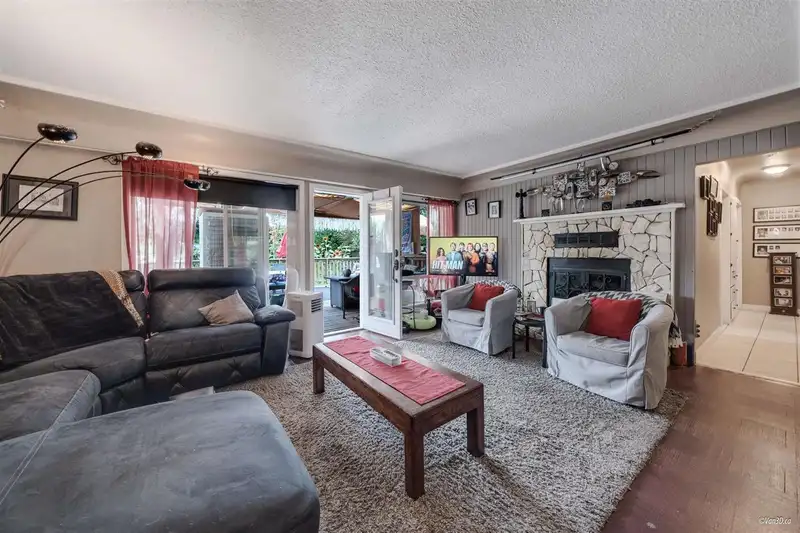
Attention builders! 5 bedroom home on a large, flat lot in a central Abbotsford location. The main floor offers 3 bedrooms, a kitchen, a living room, a dining area, and a 3-piece bathroom with access to a large 23' x 43' deck and a partly covered porch. The lower level includes 2 additional bedrooms, a den, a music room, storage, laundry, and a separate entrance. The former garage has been converted into a bonus recreation room/man cave, providing added flexible space. Plenty of parking and a carport. The home requires updating and renovations throughout, offering an excellent opportunity for those looking to improve and reconfigure the property. Updates include newer windows, boiler, hot water tank, and roof (2007). Convenient central location close to schools, transit, and shopping.
Features
Storage
Balcony
Private Yard
Carport Single
RV Access/Parking
Front Access
Shopping Nearby
Room measurements12 rooms▸
Living RoomMain · 18'4' × 13'7'
Dining RoomMain · 9'7' × 9'8'
KitchenMain · 9'5'' × 16'5'
Primary BedroomMain · 11'6 × 11'9'
BedroomMain · 10'9' × 11'3'
BedroomMain · 11'8 × 12'2'
Living RoomBelow · 15'0' × 12'10
BedroomBelow · 14'9' × 12'10
BedroomBelow · 11'4' × 11'8'
DenBelow · 11'8' × 10'11
Media RoomBelow · 14'1' × 9'3
UtilityBelow · 11'4' × 8'5
Floor plan
🔍 Tap to zoom
Pinch or scroll to zoom · drag to pan · double-tap to reset
Property Details
MLS NumberR2966964
Property TypeSingle Family Residence
Bedrooms5
Bathrooms1
Square Feet2,258
Lot Size8,712 sqft
Year Built1950
Parking Spaces2
HeatingHot Water, Radiant
Days on Market544
StatusActive
Listed BySutton Group-West Coast Realty
School Catchment
ElementaryAlexander Elementary
MiddleAbbotsford Middle
SecondaryAbbotsford Senior Secondary
Neighbourhood
Highlighted area = this home's census tract (StatCan), the boundary the neighbourhood stats describe.
$552,000Median home value
$67,000Median household income
39.3%Owner-occupied
24.2%Single-detached homes
2.2Avg household size
35.2Median age
20.9%Bachelor's degree or higher (25-64)
69.8%Commute under 30 min
89.2%Drive to work
21.2%Foreign-born residents
5,388Neighbourhood population
Age
Under 1516%
15 to 6472.4%
65 and over11.6%
Household size
1 person36.9%
233.3%
313%
49.3%
5 or more7.5%
Language spoken at home
71.5% English mother tongue
Punjabi8.5%
English + other3.3%
Spanish1.5%
Mandarin1.4%
Tagalog1.4%
Arabic1.1%
All others11.3%
Mother tongue, share of 5,385 residents.
How this pocket differs
notably fewer seniors 65+ than Central Abbotsford 11.6% vs 26.3%
notably fewer Punjabi speakers than Central Abbotsford 8.5% vs 13.6%
Median household income is lower than Abbotsford-Mission $67,000 vs $91,000
Median dwelling value is notably lower than Abbotsford-Mission $552,000 vs $850,000
Source: Statistics Canada, Census of Population, 2021. Reproduced and distributed on an "as is" basis with the permission of Statistics Canada.
Land & Development
Lot size8,734 sqft
Lot dimensions43 × 132 ft
Lot shapeIrregular
Approximate lot lines (ParcelMap BC)
Zoning, lot dimensions and grade are approximate, from public data, and for reference only — verify with the City / Township of Langley before relying on them.
Monthly Cost Calculator
Estimated monthly cost$4,091
Mortgage payment$3,616
Property tax$385
Home insurance$90
Partner Rates Available
Contact us for preferred mortgage rates
Monthly cost
Estimated monthly$4,091
$679,000$919,000
7%50%
2.72%6.72%
5 years30 years
$3,690/yr$5,540/yr
$70/mo$110/mo
An estimate only. Canadian semi-annual compounding; excludes utilities, closing costs and BC property transfer tax.
5-year fixed, as of Aug 6

 1 / 11 photos