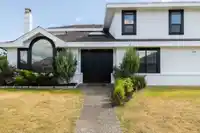
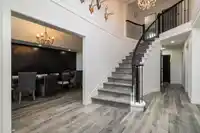
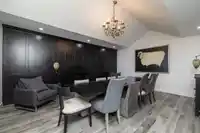
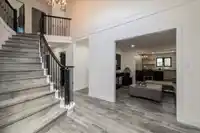
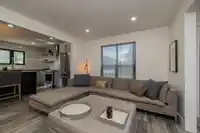
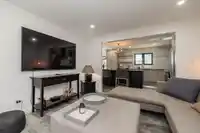
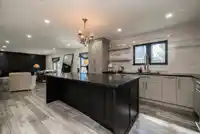
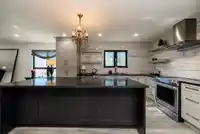
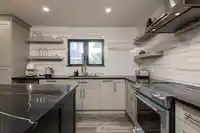
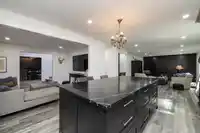
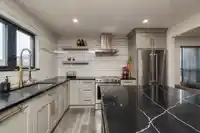
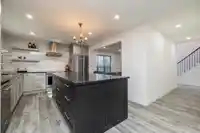
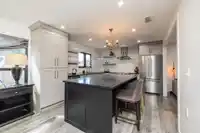
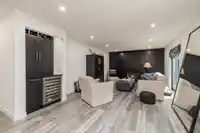
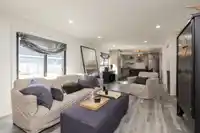
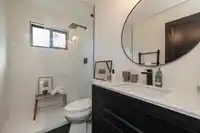
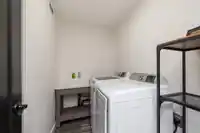
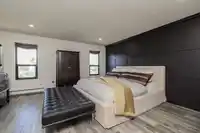
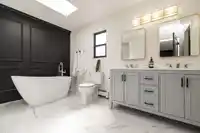
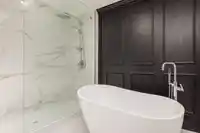
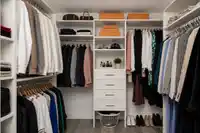
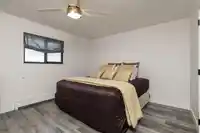
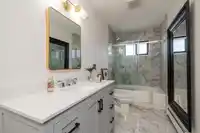
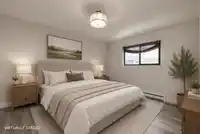
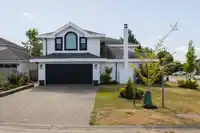
Fully RENOVATED ($200k) 4/5 bed +games room home in sought after Holly area in Ladner! At 2905 sq.ft., this home is move in ready with thoughtful updates-Stunning chef's kitchen-8' with a huge island with storage,quartz countertops, Kitchen Aid appliances, butlers prep area+beverage fridge . Stylishly bathrooms, dream ensuite+primary bedroom. New…
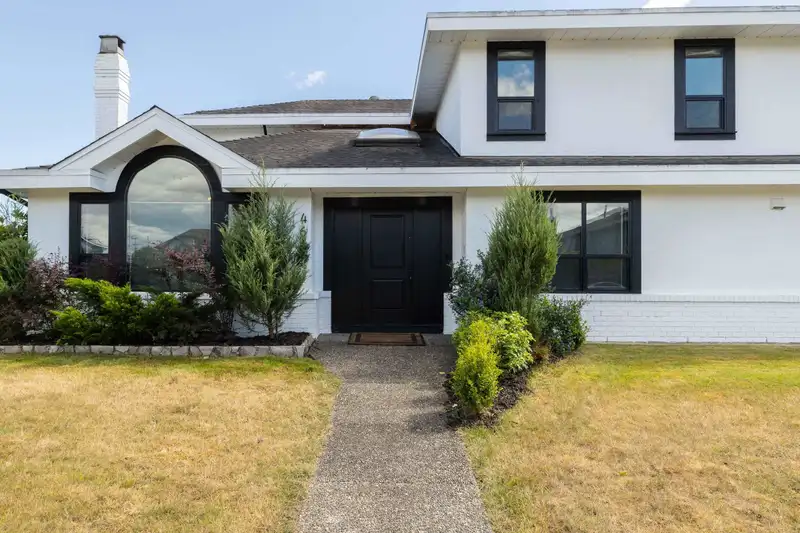
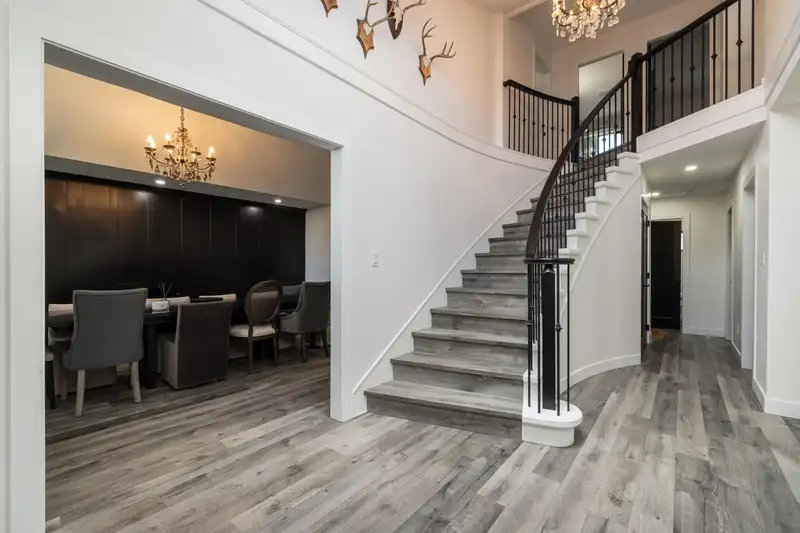
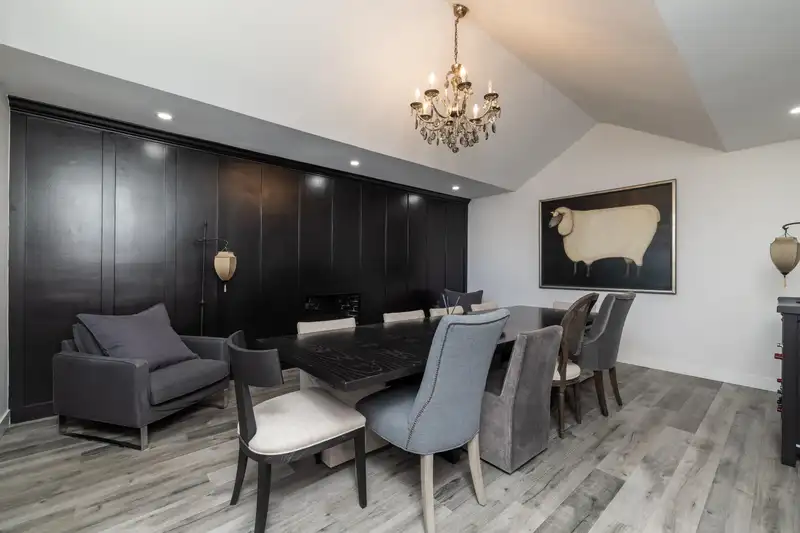
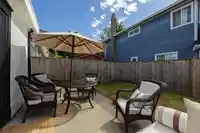
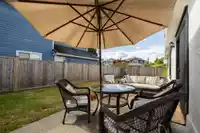
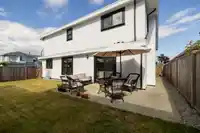
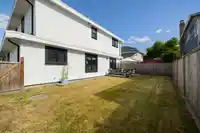
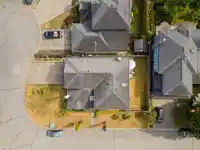
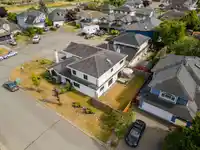
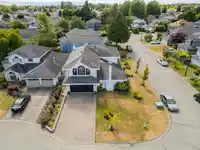
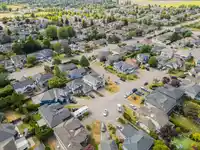
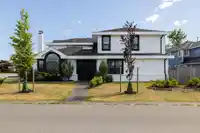
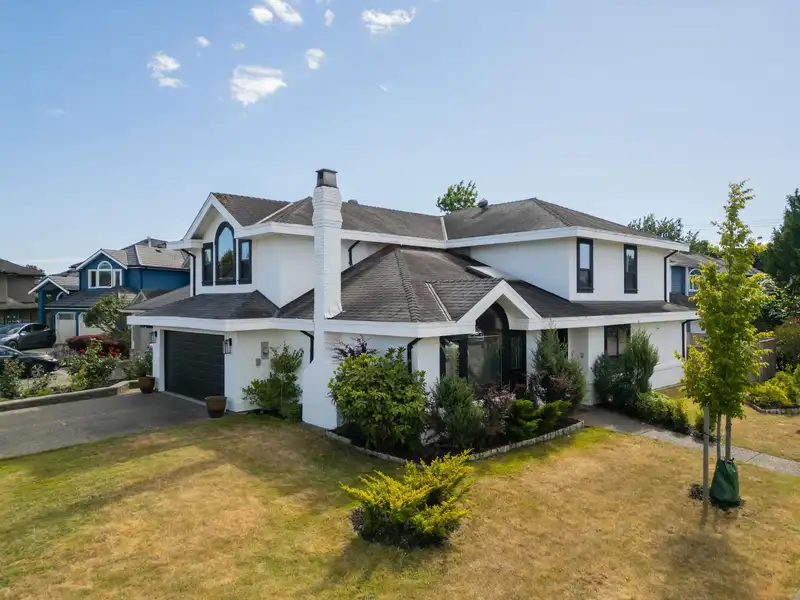
Fully RENOVATED ($200k) 4/5 bed +games room home in sought after Holly area in Ladner! At 2905 sq.ft., this home is move in ready with thoughtful updates-Stunning chef's kitchen-8' with a huge island with storage,quartz countertops, Kitchen Aid appliances, butlers prep area+beverage fridge . Stylishly bathrooms, dream ensuite+primary bedroom. New flooring,windows,custom window coverings, roof 2016, boiler 2014. OPEN CONCEPT living areas offer the perfect blend of comfort and functionality for growing families and those who love to entertain. Main floor bedroom has adjacent 3 pc bath! Desirable corner lot +CUL DE SAC, enjoy excellent curb appeal, private backyard and rare RV parking. Close to schools, parks, shopping and transit, this exceptional home is a must see!
Features
Private Yard
Additional Parking
Garage Double
RV Access/Parking
Side Access
Garage Door Opener
Shopping Nearby
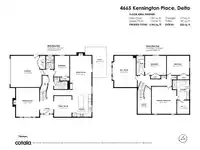
Room measurements12 rooms▸
FoyerMain · 4'7 × 8'4
Dining RoomMain · 14'6 × 18'0
BedroomMain · 9'2 × 12'11
Living RoomMain · 13'5 × 24'4
KitchenMain · 11'11 × 13'5
Family RoomMain · 11'0 × 12'11
LaundryMain · 4'11 × 8'4
Recreation RoomAbove · 14'5 × 19'5
BedroomAbove · 11'11 × 13'2
BedroomAbove · 11'11 × 13'11
Primary BedroomAbove · 15'4 × 16'11
Walk-In ClosetAbove · 7'7 × 8'4
Floor plan
🔍 Tap to zoom
Pinch or scroll to zoom · drag to pan · double-tap to reset
Property Details
MLS NumberR3136418
Property TypeSingle Family Residence
Bedrooms4
Bathrooms3
Square Feet2,905
Lot Size5,464 sqft
Year Built1990
Parking Spaces2
HeatingHot Water, Radiant
Days on Market62
StatusActive
Listed ByRE/MAX Westcoast
School Catchment
ElementaryHolly
SecondaryDelta
Neighbourhood
Highlighted area = this home's census tract (StatCan), the boundary the neighbourhood stats describe.
$1,000,000Median home value
$106,000Median household income
80.5%Owner-occupied
57.3%Single-detached homes
2.6Avg household size
47.2Median age
29.2%Bachelor's degree or higher (25-64)
66.4%Commute under 30 min
86.7%Drive to work
25.1%Foreign-born residents
6,425Neighbourhood population
Age
Under 1514.9%
15 to 6462.1%
65 and over23%
Household size
1 person23.5%
235.1%
315%
417%
5 or more9.3%
Language spoken at home
77.3% English mother tongue
Punjabi3.9%
Cantonese2.7%
English + other2.6%
Mandarin2.2%
Tagalog1.6%
German1.2%
All others8.5%
Mother tongue, share of 6,345 residents.
Source: Statistics Canada, Census of Population, 2021. Reproduced and distributed on an "as is" basis with the permission of Statistics Canada.
Land & Development
Lot size5,456 sqft
Lot dimensions55 × 101 ft
Lot shapeRectangular
Approximate lot lines (ParcelMap BC)
Zoning, lot dimensions and grade are approximate, from public data, and for reference only — verify with the City / Township of Langley before relying on them.
Recent nearby sales
Sold prices are available to registered users. Log in to see what these sold for.

 1 / 40 photos