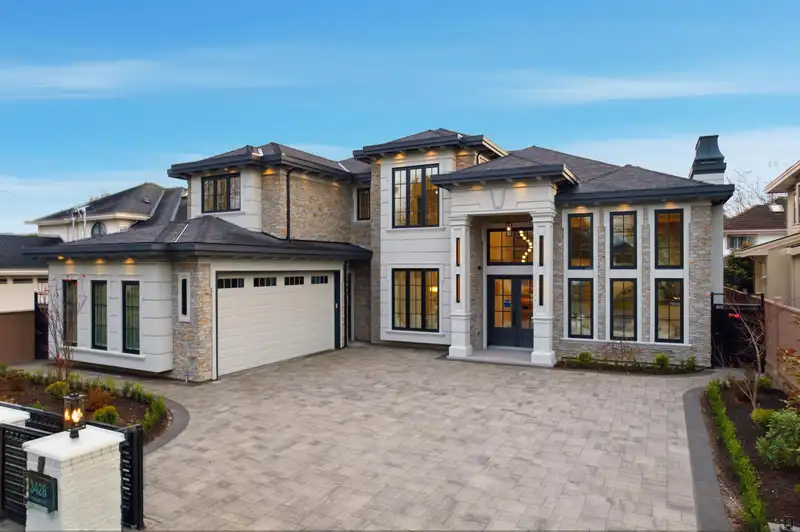
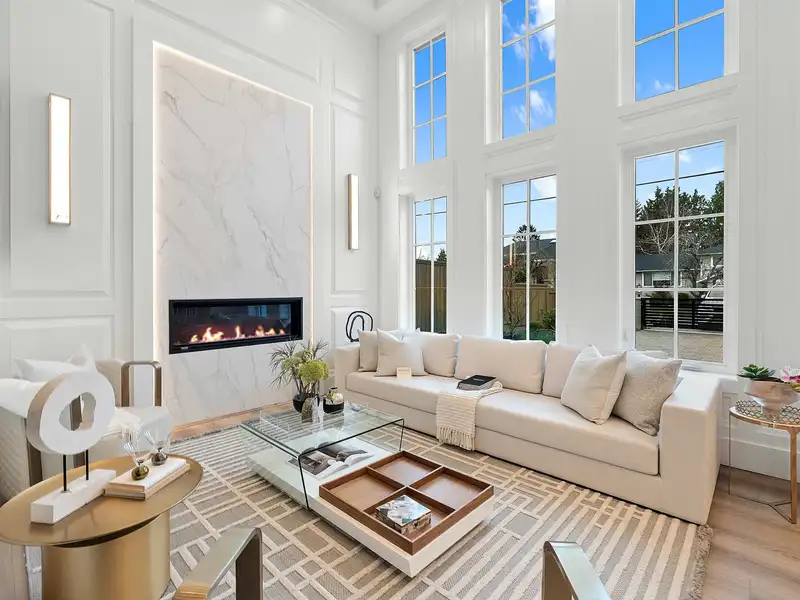
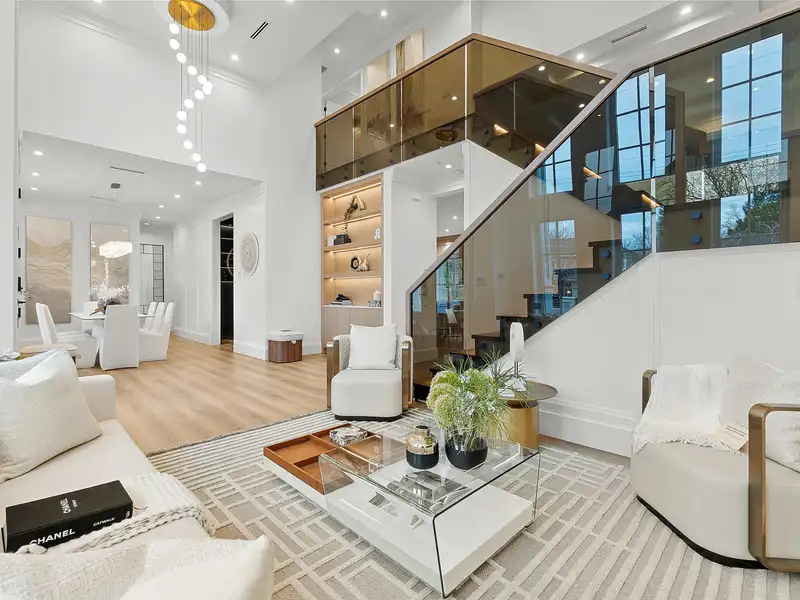
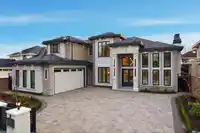
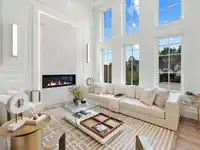
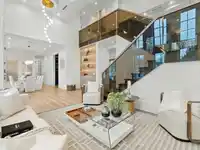
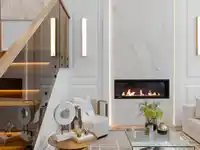
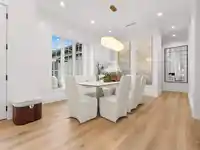
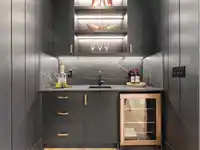
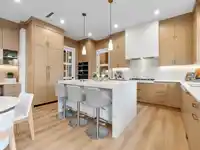
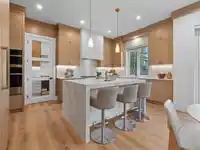
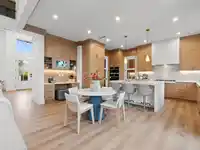
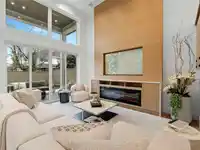
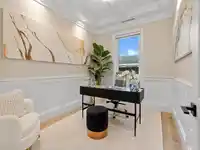
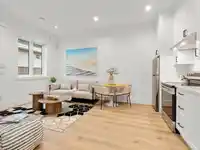
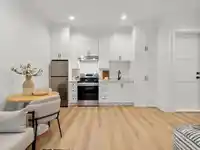
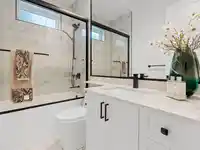
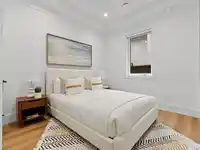
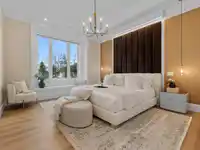
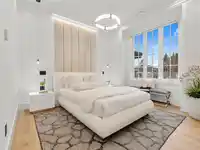
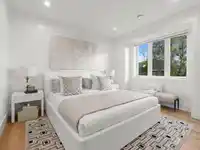
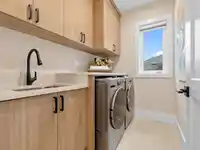
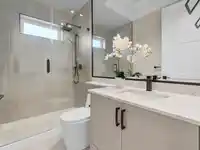
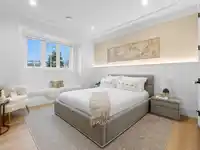
Experience elevated living in this well-designed home, where natural light fills the welcoming living area. The space flows into a practical and stylish kitchen with modern cabinetry, quality finishes, and plenty of workspace. A convenient main-floor office/den provides the perfect spot for work or study. Upstairs are four generously sized bedrooms, each…
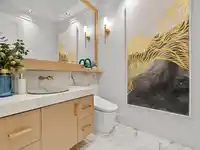
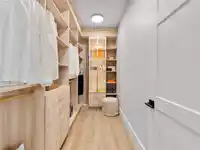
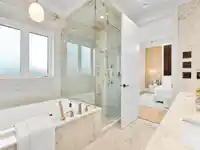
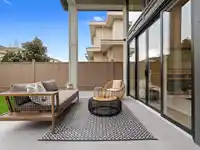
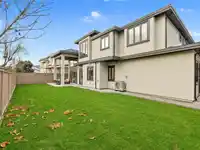
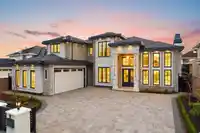
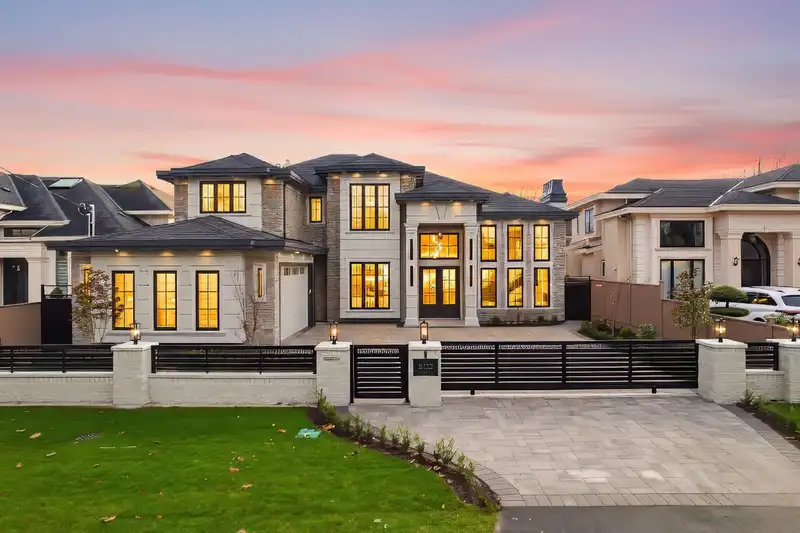
Experience elevated living in this well-designed home, where natural light fills the welcoming living area. The space flows into a practical and stylish kitchen with modern cabinetry, quality finishes, and plenty of workspace. A convenient main-floor office/den provides the perfect spot for work or study. Upstairs are four generously sized bedrooms, each with its own ensuite bathroom, including a primary suite with a walk-in closet. The exterior offers great curb appeal, and the thoughtfully planned interiors provide both comfort and functionality. A fully finished 1-bedroom legal suite adds excellent flexibility for extended family or rental income. Located close to schools, parks, and everyday amenities, this home is designed for easy, enjoyable living. OPEN HOUSE - Sat Aug 1 from 2-4 pm
Features
Garage Double
Front Access
Garage Door Opener
Shopping Nearby
Room measurements19 rooms▸
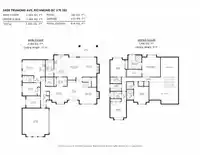
FoyerMain · 13'6 × 8'
Living RoomMain · 12' × 13'
Family RoomMain · 15' × 13'
NookMain · 15' × 9'
KitchenMain · 17' × 10'6
Wok KitchenMain · 12'6 × 6'
PatioMain · 9' × 14'6
Butlers PantryMain · 6' × 7'6
Dining RoomMain · 12' × 13'6
DenMain · 8'6 × 10'6
BedroomMain · 9'6 × 11'
Primary BedroomAbove · 14'6 × 14'
Walk-In ClosetAbove · 5'6 × 11'6
BedroomAbove · 12'6 × 11'
BedroomAbove · 12' × 12'
BedroomAbove · 12' × 11'6
Walk-In ClosetAbove · 5'6 × 5'
LaundryAbove · 5'6 × 8'
KitchenMain · 12'9 × 6'3
Floor plan
🔍 Tap to zoom
Pinch or scroll to zoom · drag to pan · double-tap to reset
Property Details
MLS NumberR3088677
Property TypeSingle Family Residence
Bedrooms5
Bathrooms5.5
Square Feet3,555
Lot Size7,014 sqft
Year Built2026
Parking Spaces2
HeatingHeat Pump, Natural Gas, Radiant
Days on Market185
StatusActive
Listed ByRE/MAX Westcoast
School Catchment
ElementaryDixon
SecondaryBoyd
Neighbourhood
Highlighted area = this home's census tract (StatCan), the boundary the neighbourhood stats describe.
$1,500,000Median home value
$95,000Median household income
85.7%Owner-occupied
61.1%Single-detached homes
2.8Avg household size
46Median age
45%Bachelor's degree or higher (25-64)
61.4%Commute under 30 min
86.6%Drive to work
52.1%Foreign-born residents
4,853Neighbourhood population
Age
Under 1514.8%
15 to 6465.6%
65 and over19.6%
Household size
1 person16.4%
230.7%
321.3%
421.6%
5 or more9.9%
Language spoken at home
41.8% English mother tongue
Mandarin21.8%
Cantonese15.1%
English + other3.8%
Tagalog2.7%
Punjabi1.4%
Japanese1.2%
All others12.2%
Mother tongue, share of 4,845 residents.
How this pocket differs
notably fewer people living alone than Richmond 16.4% vs 25.1%
more 4-person households than Richmond 21.6% vs 14.7%
fewer Cantonese speakers than Richmond 15.1% vs 21.5%
Median dwelling value is higher than Metro Vancouver $1,500,000 vs $1,050,000
Source: Statistics Canada, Census of Population, 2021. Reproduced and distributed on an "as is" basis with the permission of Statistics Canada.
Land & Development
Lot size7,014 sqft
Lot dimensions66 × 106 ft
Lot shapeRectangular
Approximate lot lines (ParcelMap BC)
Zoning, lot dimensions and grade are approximate, from public data, and for reference only — verify with the City / Township of Langley before relying on them.
Recent nearby sales
Sold prices are available to registered users. Log in to see what these sold for.

 1 / 30 photos