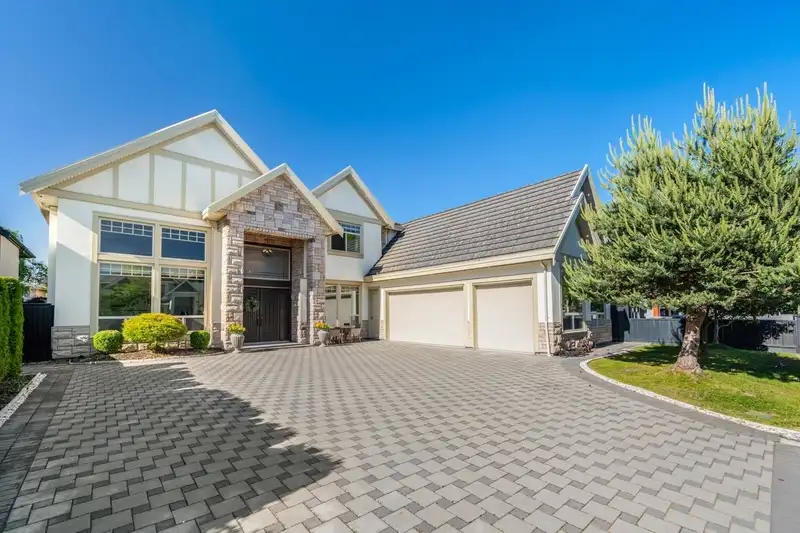
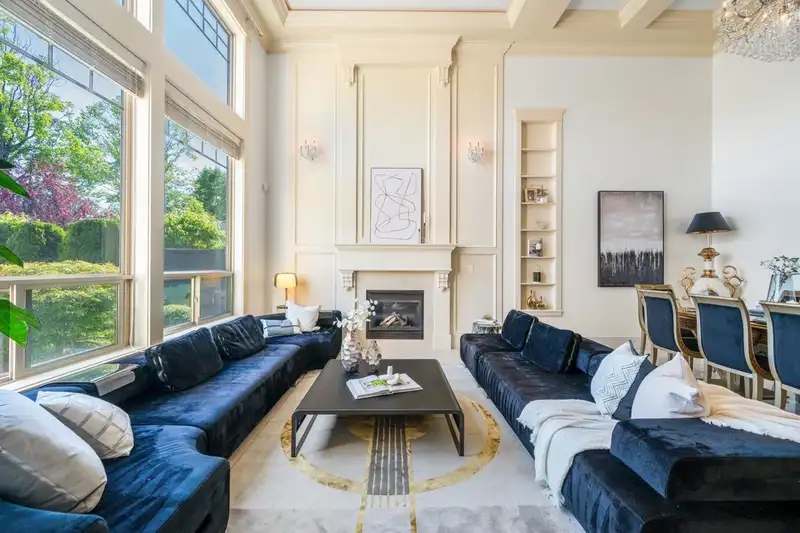
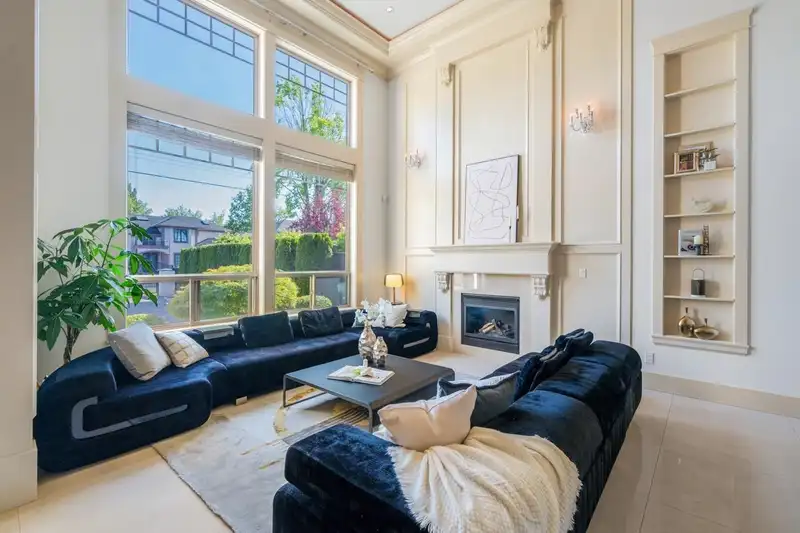
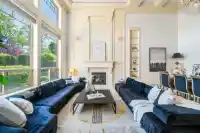
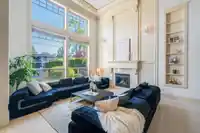
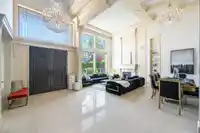
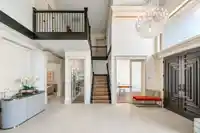
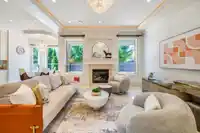
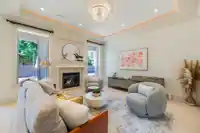
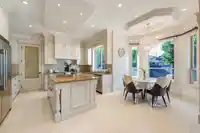
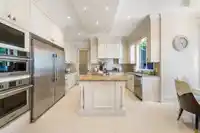
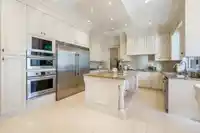
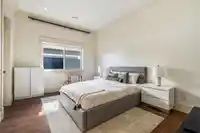
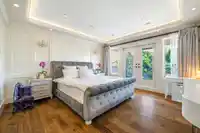
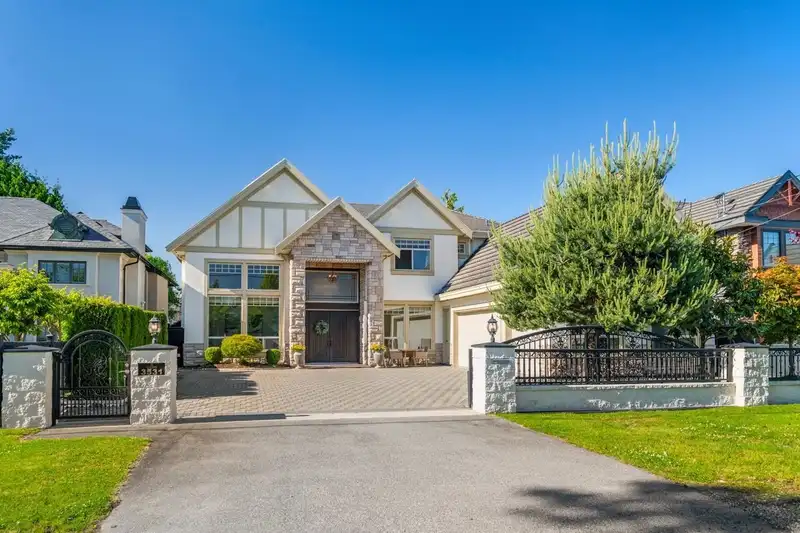
Situated in the highly sought-after Seafair neighborhood, this home offers a peaceful, family-friendly atmosphere. The South facing lot ensures an abundance of natural light throughout the day. Soaring ceilings in the living and dining areas create an impressive sense of openness and space. Extensive renovations were completed in 2024, including a brand-new…
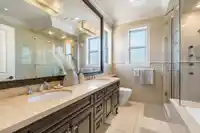
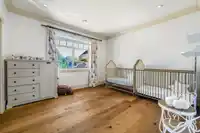
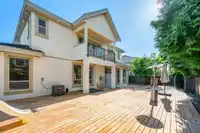
Situated in the highly sought-after Seafair neighborhood, this home offers a peaceful, family-friendly atmosphere. The South facing lot ensures an abundance of natural light throughout the day. Soaring ceilings in the living and dining areas create an impressive sense of openness and space. Extensive renovations were completed in 2024, including a brand-new kitchen, all new appliances, upgraded security system, and fresh paint inside and on the exterior deck, new tile flooring and much more. The main floor features a dedicated office and a versatile recreation room - ideal for work, play, or entertainment. Upstairs, you'll find four spacious bedrooms, including a luxurious primary suite with its own private balcony.
Features
No Outdoor Area
Garage Triple
Room measurements16 rooms▸
Living RoomMain · 13'5 × 15'
KitchenMain · 14'3 × 18'
Dining RoomMain · 9'8 × 15'
Wok KitchenMain · 14'3 × 4'7
Eating AreaMain · 6' × 9'
Family RoomMain · 14'3 × 15'3
FoyerMain · 20'1 × 9'6
OfficeMain · 10'7 × 11'9
Media RoomMain · 14'3 × 18'
BedroomMain · 11' × 14'4
LaundryMain · 8'3 × 14'3
Primary BedroomAbove · 15'4 × 14'1
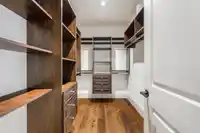
Walk-In ClosetAbove · 6' × 10'
BedroomAbove · 13' × 11'11
BedroomAbove · 10'11 × 13'2
BedroomAbove · 12' × 13'1
Floor plan
🔍 Tap to zoom
Pinch or scroll to zoom · drag to pan · double-tap to reset
Property Details
MLS NumberR3117582
Property TypeSingle Family Residence
Bedrooms5
Bathrooms5.5
Square Feet4,298
Lot Size7,904 sqft
Year Built2012
Parking Spaces3
HeatingRadiant
Days on Market111
StatusActive
Listed ByLaboutique Realty
School Catchment
ElementaryDixon
SecondaryBoyd
Neighbourhood
Highlighted area = this home's census tract (StatCan), the boundary the neighbourhood stats describe.
$1,500,000Median home value
$95,000Median household income
85.7%Owner-occupied
61.1%Single-detached homes
2.8Avg household size
46Median age
45%Bachelor's degree or higher (25-64)
61.4%Commute under 30 min
86.6%Drive to work
52.1%Foreign-born residents
4,853Neighbourhood population
Age
Under 1514.8%
15 to 6465.6%
65 and over19.6%
Household size
1 person16.4%
230.7%
321.3%
421.6%
5 or more9.9%
Language spoken at home
41.8% English mother tongue
Mandarin21.8%
Cantonese15.1%
English + other3.8%
Tagalog2.7%
Punjabi1.4%
Japanese1.2%
All others12.2%
Mother tongue, share of 4,845 residents.
How this pocket differs
notably fewer people living alone than Richmond 16.4% vs 25.1%
more 4-person households than Richmond 21.6% vs 14.7%
fewer Cantonese speakers than Richmond 15.1% vs 21.5%
Median dwelling value is higher than Metro Vancouver $1,500,000 vs $1,050,000
Source: Statistics Canada, Census of Population, 2021. Reproduced and distributed on an "as is" basis with the permission of Statistics Canada.
Land & Development
Lot size7,894 sqft
Lot dimensions66 × 119 ft
Lot shapeRectangular
Approximate lot lines (ParcelMap BC)
Zoning, lot dimensions and grade are approximate, from public data, and for reference only — verify with the City / Township of Langley before relying on them.
Recent nearby sales
Sold prices are available to registered users. Log in to see what these sold for.

 1 / 27 photos