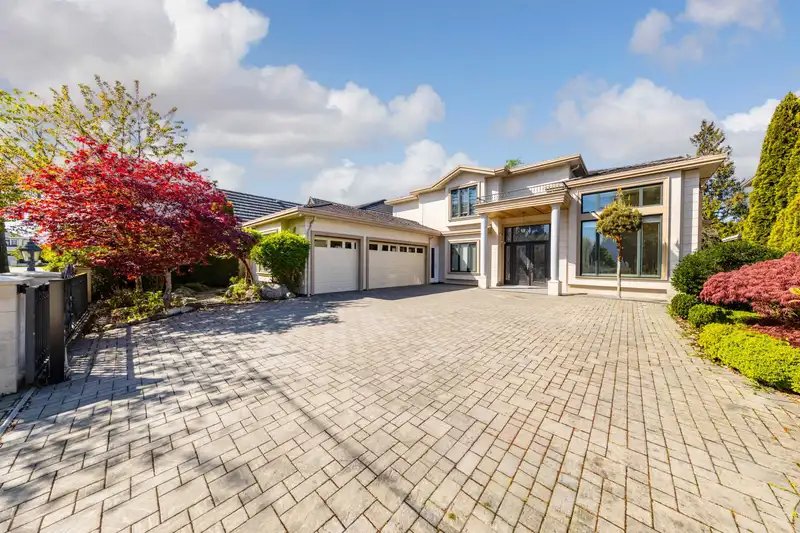
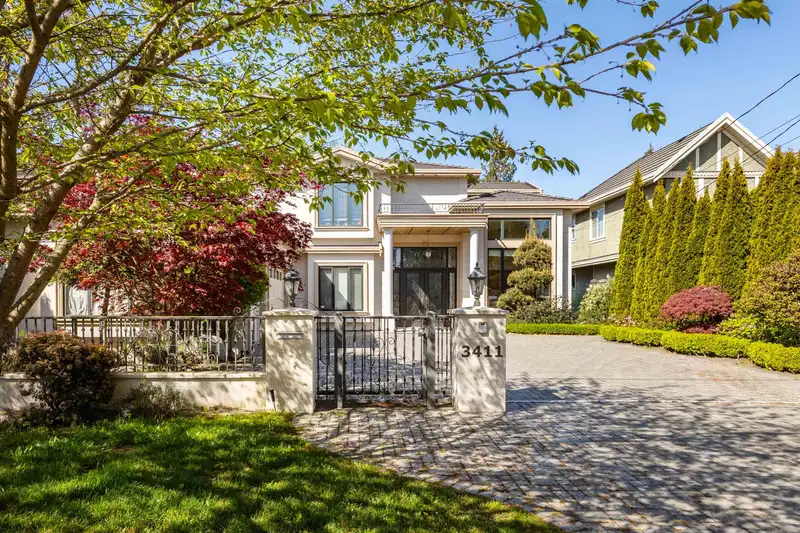
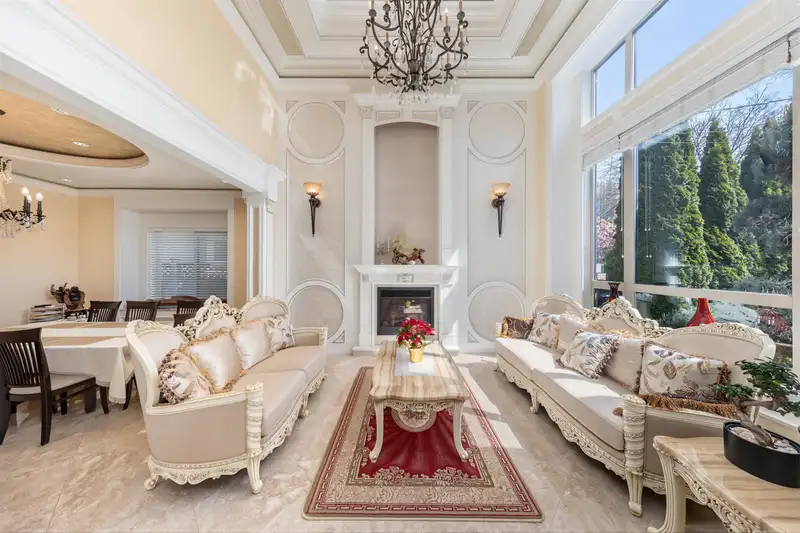
This home is a dream come true for those wanting the perfect life. From exquisite details such as an elegant exterior with limestone/stucco exterior and a Mediterranean patio to a luxurious interior featuring a stunning high-ceiling embellished with careful designs, marble flooring/countertops, and conservative LED lights. Become enthralled by the vibrancy…
This home is a dream come true for those wanting the perfect life. From exquisite details such as an elegant exterior with limestone/stucco exterior and a Mediterranean patio to a luxurious interior featuring a stunning high-ceiling embellished with careful designs, marble flooring/countertops, and conservative LED lights. Become enthralled by the vibrancy of the home’s colourful garden, and appreciate the subtle beauty in living a comfortable life. This home also offers the best location. With the catchment schools, Hugh Boyd and Dixon, located nearby as well as easy access to places such as the Seafair Shopping Centre, Quilchena Golf & Country Club, and the idyllic Steveston Village, this home is truly a combination of both practicality and excellence.
Features
Central Vacuum
Balcony
Private Yard
Garage Triple
Front Access
Garage Door Opener
Shopping Nearby
Room measurements15 rooms▸
Living RoomMain · 13'0 × 15'0
Dining RoomMain · 13'0 × 11'2
FoyerMain · 10'0 × 19'1
OfficeMain · 11'1 × 10'8
BedroomMain · 13'0 × 11'0
Media RoomMain · 13'0 × 24'0
Family RoomMain · 13'0 × 17'0
NookMain · 9'0 × 17'0
KitchenMain · 9'4 × 17'0
Wok KitchenMain · 6'0 × 13'8
Primary BedroomAbove · 13'0 × 15'4
BedroomAbove · 13'0 × 13'0
BedroomAbove · 11'4 × 11'2
BedroomAbove · 12'2 × 10'8
Walk-In ClosetAbove · 7'6 × 5'6
Floor plan
🔍 Tap to zoom
Pinch or scroll to zoom · drag to pan · double-tap to reset
Property Details
MLS NumberR3116020
Property TypeSingle Family Residence
Bedrooms5
Bathrooms5.5
Square Feet3,625
Lot Size7,920 sqft
Year Built2013
Parking Spaces3
HeatingHot Water, Natural Gas, Radiant
Days on Market191
StatusActive
Listed ByRE/MAX Crest Realty
School Catchment
ElementaryDixon
SecondaryBoyd
Neighbourhood
Highlighted area = this home's census tract (StatCan), the boundary the neighbourhood stats describe.
$1,500,000Median home value
$95,000Median household income
85.7%Owner-occupied
61.1%Single-detached homes
2.8Avg household size
46Median age
45%Bachelor's degree or higher (25-64)
61.4%Commute under 30 min
86.6%Drive to work
52.1%Foreign-born residents
4,853Neighbourhood population
Age
Under 1514.8%
15 to 6465.6%
65 and over19.6%
Household size
1 person16.4%
230.7%
321.3%
421.6%
5 or more9.9%
Language spoken at home
41.8% English mother tongue
Mandarin21.8%
Cantonese15.1%
English + other3.8%
Tagalog2.7%
Punjabi1.4%
Japanese1.2%
All others12.2%
Mother tongue, share of 4,845 residents.
How this pocket differs
notably fewer people living alone than Richmond 16.4% vs 25.1%
more 4-person households than Richmond 21.6% vs 14.7%
fewer Cantonese speakers than Richmond 15.1% vs 21.5%
Median dwelling value is higher than Metro Vancouver $1,500,000 vs $1,050,000
Source: Statistics Canada, Census of Population, 2021. Reproduced and distributed on an "as is" basis with the permission of Statistics Canada.
Land & Development
Lot size7,921 sqft
Lot dimensions66 × 119 ft
Lot shapeRectangular
Approximate lot lines (ParcelMap BC)
Zoning, lot dimensions and grade are approximate, from public data, and for reference only — verify with the City / Township of Langley before relying on them.
Recent nearby sales
Sold prices are available to registered users. Log in to see what these sold for.

 1 / 40 photos