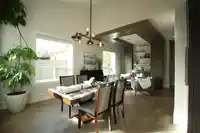
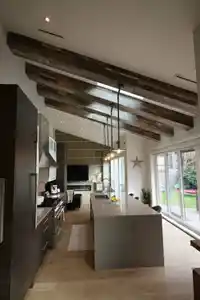
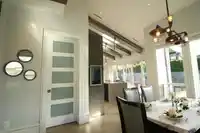
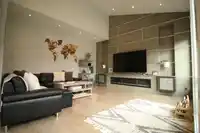
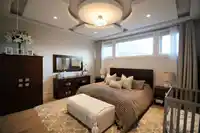
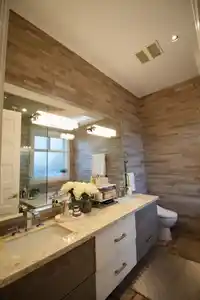
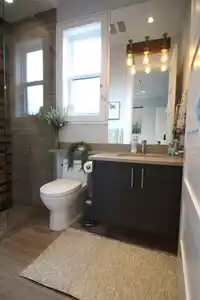
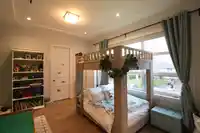
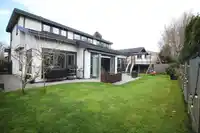
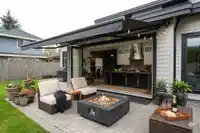
Stunning luxury home in Richmond’s highly sought-after Seafair neighbourhood. This exquisite custom home was designed & built by Georgie Award Finalist Westcoast Signature Homes. Unparalleled craftsmanship & thoughtful design redefine modern luxury & effortless entertaining. This well-maintained residence offers a functional layout with generous living &…
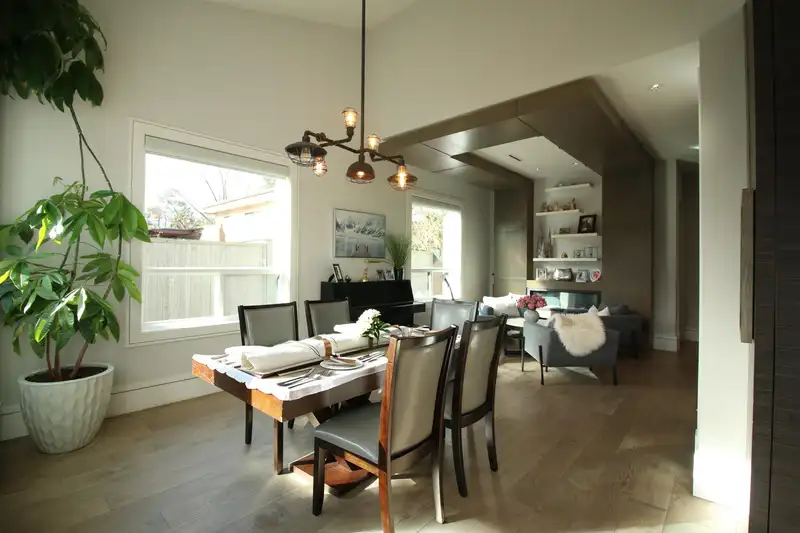
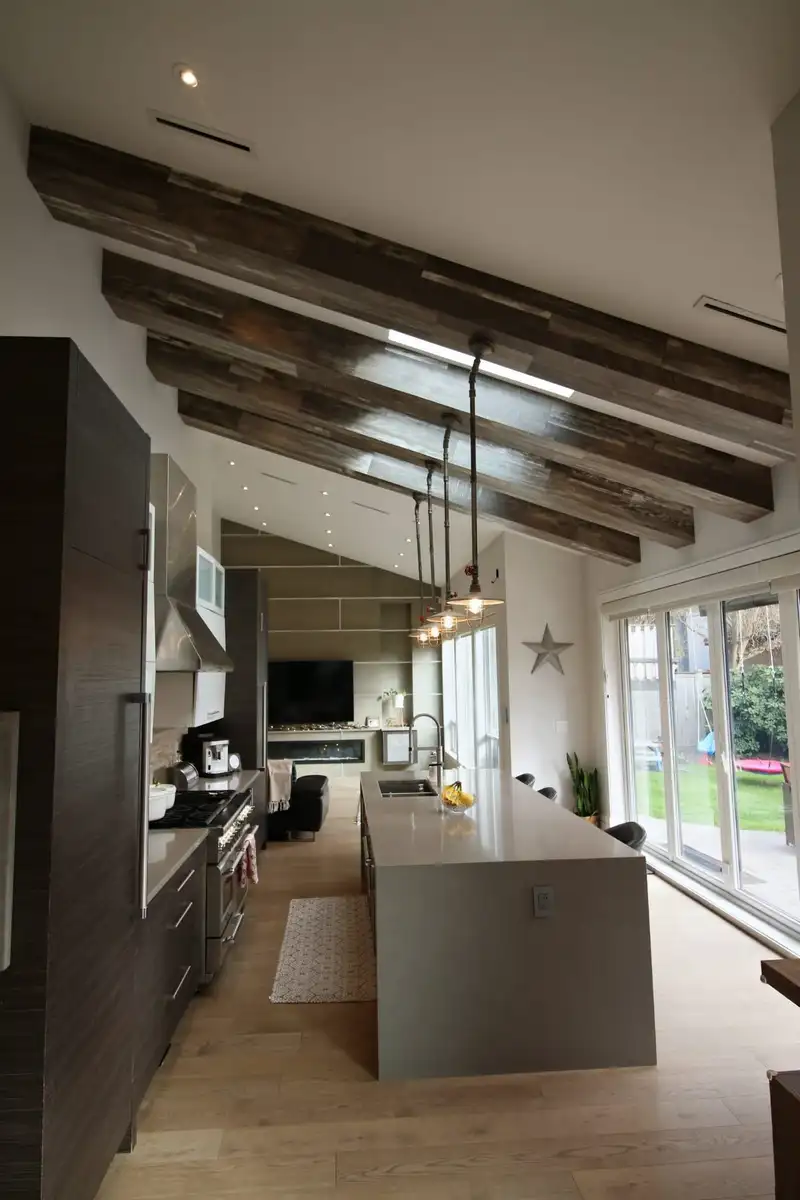
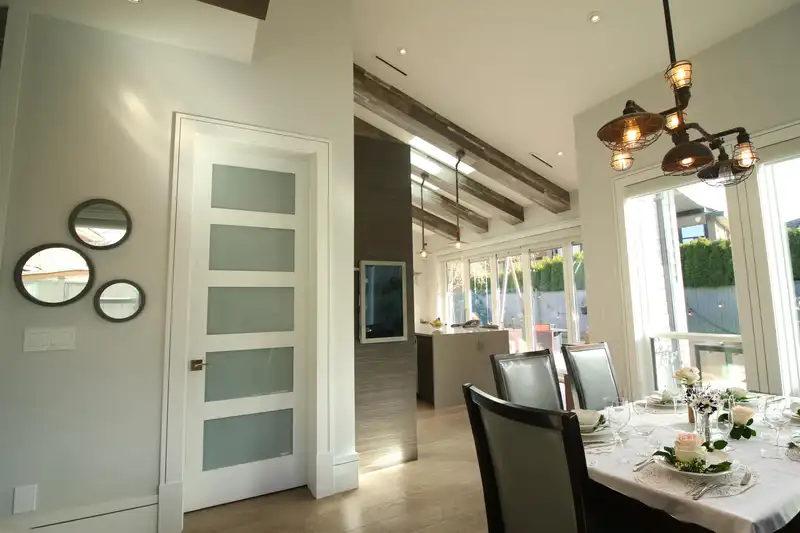
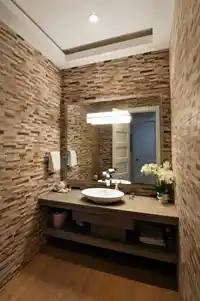
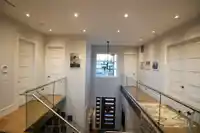
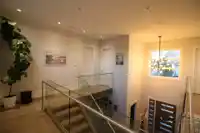
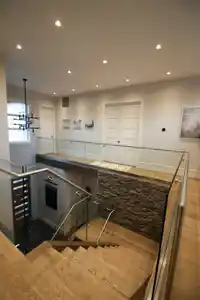
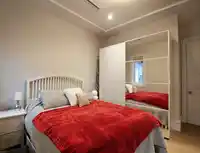
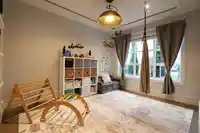
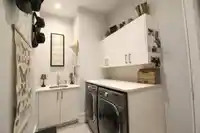
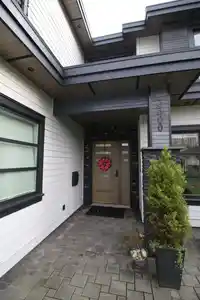
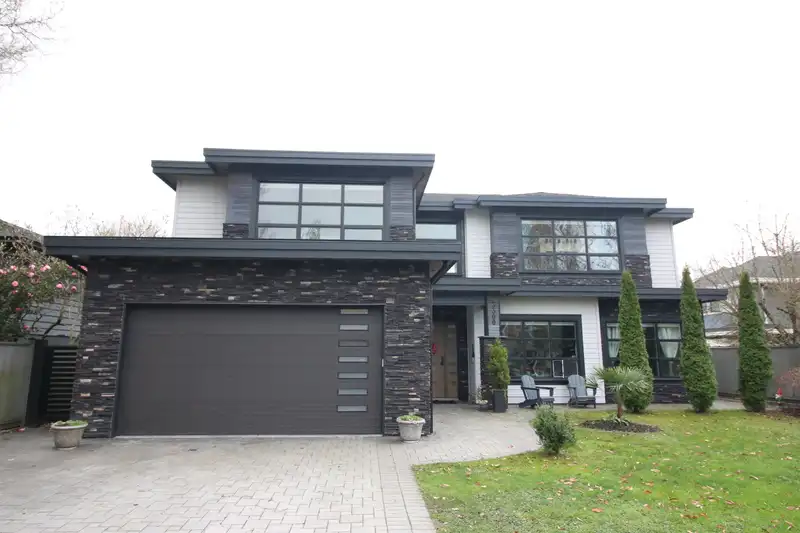
Stunning luxury home in Richmond’s highly sought-after Seafair neighbourhood. This exquisite custom home was designed & built by Georgie Award Finalist Westcoast Signature Homes. Unparalleled craftsmanship & thoughtful design redefine modern luxury & effortless entertaining. This well-maintained residence offers a functional layout with generous living & dining areas, abundant natural light, and quality finishes throughout. The experience is further elevated by massive 15-foot European accordion doors that fold away, completely opening the chef’s kitchen to the south-facing backyard. The home's statement feature is custom floating stairs framed by striking stone walls. Quality construction throughout with 10' ceilings, HEPA filter, HRV system, Thermador appliances, & Lutron automation.
Features
Garage Double
Front Access
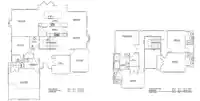
Room measurements13 rooms▸
Family RoomMain · 17' × 17'
KitchenMain · 13'8 × 18'3
Dining RoomMain · 11' × 12'4
Wok KitchenMain · 6' × 13'
Living RoomMain · 12'9 × 12'4
BedroomMain · 11'5 × 11'4
DenMain · 11'6 × 11'8
PlayroomMain · 14'5 × 11'6
LaundryMain · 6' × 9'6
Primary BedroomAbove · 14'3 × 15'
BedroomAbove · 14' × 11'4
BedroomAbove · 11'6 × 14'6
BedroomAbove · 12' × 15'6
Floor plan
🔍 Tap to zoom
Pinch or scroll to zoom · drag to pan · double-tap to reset
Property Details
MLS NumberR3099626
Property TypeSingle Family Residence
Bedrooms5
Bathrooms5.5
Square Feet3,352
Lot Size7,036 sqft
Year Built2016
Parking Spaces2
HeatingHot Water
Days on Market157
StatusActive
Listed ByOakwyn Realty Ltd.
School Catchment
ElementaryDixon
SecondaryBoyd
Neighbourhood
Highlighted area = this home's census tract (StatCan), the boundary the neighbourhood stats describe.
$1,500,000Median home value
$95,000Median household income
85.7%Owner-occupied
61.1%Single-detached homes
2.8Avg household size
46Median age
45%Bachelor's degree or higher (25-64)
61.4%Commute under 30 min
86.6%Drive to work
52.1%Foreign-born residents
4,853Neighbourhood population
Age
Under 1514.8%
15 to 6465.6%
65 and over19.6%
Household size
1 person16.4%
230.7%
321.3%
421.6%
5 or more9.9%
Language spoken at home
41.8% English mother tongue
Mandarin21.8%
Cantonese15.1%
English + other3.8%
Tagalog2.7%
Punjabi1.4%
Japanese1.2%
All others12.2%
Mother tongue, share of 4,845 residents.
How this pocket differs
notably fewer people living alone than Richmond 16.4% vs 25.1%
more 4-person households than Richmond 21.6% vs 14.7%
fewer Cantonese speakers than Richmond 15.1% vs 21.5%
Median dwelling value is higher than Metro Vancouver $1,500,000 vs $1,050,000
Source: Statistics Canada, Census of Population, 2021. Reproduced and distributed on an "as is" basis with the permission of Statistics Canada.
Land & Development
Lot size7,015 sqft
Lot dimensions66 × 106 ft
Lot shapeRectangular
Approximate lot lines (ParcelMap BC)
Zoning, lot dimensions and grade are approximate, from public data, and for reference only — verify with the City / Township of Langley before relying on them.
Monthly Cost Calculator
Estimated monthly cost$15,393
Mortgage payment$14,951
Property tax$112
Home insurance$330
Partner Rates Available
Contact us for preferred mortgage rates
Monthly cost
Estimated monthly$15,393
$2,800,000$3,800,000
20%50%
2.73%6.73%
5 years30 years
$1,070/yr$1,620/yr
$260/mo$400/mo
An estimate only. Canadian semi-annual compounding; excludes utilities, closing costs and BC property transfer tax.
5-year fixed, as of Aug 13

 1 / 31 photos