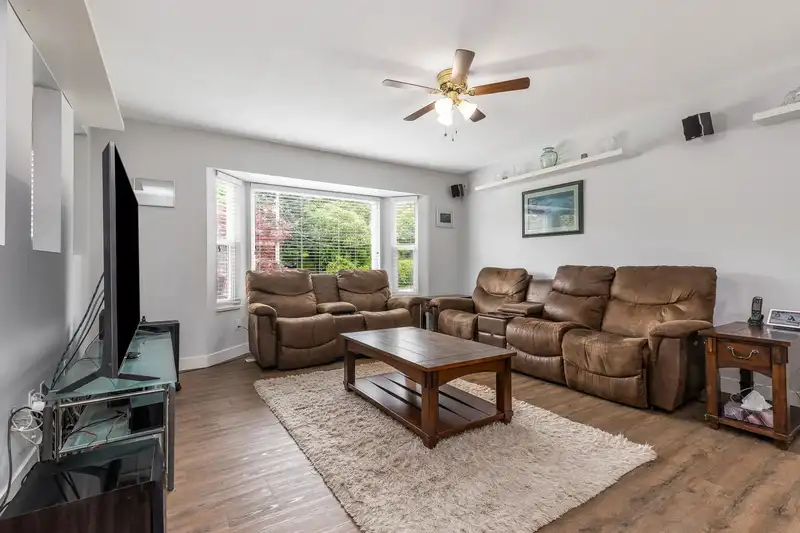
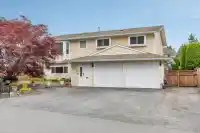
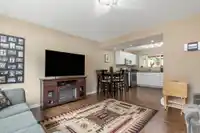
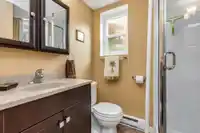
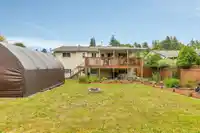
Welcome to this ideal family home in Mission! Set on a fully fenced 7,212 sq ft lot, this well-cared-for 2,220 sq ft basement-entry home offers space, comfort, and flexibility for growing families. Featuring 4 bedrooms, 2 full bathrooms plus a 2-piece ensuite and a versatile garage flex room perfect for a home office or playroom. Updates include vinyl…
Welcome to this ideal family home in Mission! Set on a fully fenced 7,212 sq ft lot, this well-cared-for 2,220 sq ft basement-entry home offers space, comfort, and flexibility for growing families. Featuring 4 bedrooms, 2 full bathrooms plus a 2-piece ensuite and a versatile garage flex room perfect for a home office or playroom. Updates include vinyl windows, modern flooring, upgraded plumbing, 200-amp electrical, a high-efficiency furnace and A/C. The bright kitchen flows into spacious living areas, while the impressive 23' x 11' covered deck is ideal for year-round entertaining. Downstairs offers an in-law setup perfect for the extended family. For convenience laundry is available upstairs and downstairs! Close to transit, shopping, amenities, and Hwy 11.
Features
Balcony
Private Yard
Garage Single
Front Access
Asphalt
Shopping Nearby
Room measurements13 rooms▸
Living RoomMain · 12'7 × 11'3
Dining RoomMain · 9'5 × 9'0
Eating AreaMain · 9'0 × 6'5
KitchenMain · 9'0 × 8'7
Primary BedroomMain · 12'7 × 11'3
BedroomMain · 10'1 × 9'8
BedroomMain · 10'1 × 9'7
Living RoomBelow · 10'2 × 12'7
KitchenBelow · 7'1 × 14'10
BedroomBelow · 8'10 × 9'4
LaundryBelow · 5'0 × 9'1
Flex RoomBelow · 15'8 × 9'7
FoyerBelow · 7'3 × 6'10
Floor plan
🔍 Tap to zoom
Pinch or scroll to zoom · drag to pan · double-tap to reset
Property Details
MLS NumberR3091558
Property TypeSingle Family Residence
Bedrooms4
Bathrooms2.5
Square Feet2,220
Lot Size7,212 sqft
Year Built1987
Parking Spaces5
HeatingElectric, Forced Air, Natural Gas
StatusClosed
Listed ByRoyal LePage Elite West
School Catchment
ElementaryCherry Hill Elementary
SecondaryMission Senior Secondary
Location
Land & Development
Lot size7,033 sqft
Lot dimensions61 × 115 ft
Lot shapeRectangular
Approximate lot lines (ParcelMap BC)
Zoning, lot dimensions and grade are approximate, from public data, and for reference only — verify with the City / Township of Langley before relying on them.
Recent nearby sales
Sold prices are available to registered users. Log in to see what these sold for.

 1 / 38 photos