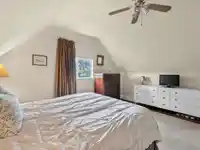
This classic 3 storey character home has been in the same family for almost 30 years. With upgraded electrical (no knob & tube), and recent fibreglass/asphalt roof, it's ready for a new chapter. On a full size flat lot steps to The Flourist, Equinox Gallery, and the cool character of Commercial Street and of course, lovely Trout Lake. With three bedrooms…
This classic 3 storey character home has been in the same family for almost 30 years. With upgraded electrical (no knob & tube), and recent fibreglass/asphalt roof, it's ready for a new chapter. On a full size flat lot steps to The Flourist, Equinox Gallery, and the cool character of Commercial Street and of course, lovely Trout Lake. With three bedrooms and half bath up, with a fourth bedroom and full bath on the main, classic Edwardian layout with large living room with bay window, dedicated dining room and spacious kitchen ready for your design ideas. On a quiet tree-lined streetwith mature trees for privacy and beauty in the front and a deep back yard. Includes a two bedroom suite at garden level. A wonderful opportunity for living/investment. Open June 11 430-530pm and June 13 2-4pm.
Features
Private Yard
Garage Double
Rear Access
Room measurements14 rooms▸
FoyerMain · 7'7 × 15'8
Living RoomMain · 11'5 × 12'4
Dining RoomMain · 12'4 × 12'10
KitchenMain · 11' × 17'2
BedroomMain · 8'11 × 9'11
Primary BedroomAbove · 13'6 × 17'1
BedroomAbove · 12'7 × 13'6
BedroomAbove · 8'8 × 10'8
Living RoomBelow · 9'5 × 12'7
Dining RoomBelow · 7' × 9'5
KitchenBelow · 9'10 × 12'2
BedroomBelow · 9' × 15'2
BedroomBelow · 9'6 × 10'4
LaundryBelow · 5'4 × 6'8
Floor plan
🔍 Tap to zoom
Pinch or scroll to zoom · drag to pan · double-tap to reset
Property Details
MLS NumberR3133317
Property TypeSingle Family Residence
Bedrooms6
Bathrooms2.5
Square Feet2,306
Lot Size4,026 sqft
Year Built1910
Parking Spaces2
HeatingForced Air, Natural Gas
StatusClosed
Listed ByStilhavn Real Estate Services
School Catchment
ElementarySelkirk
SecondaryGladstone
Neighbourhood
Highlighted area = this home's census tract (StatCan), the boundary the neighbourhood stats describe.
$1,500,000Median home value
$90,000Median household income
44.6%Owner-occupied
14.5%Single-detached homes
2.4Avg household size
36.4Median age
49.5%Bachelor's degree or higher (25-64)
57.1%Commute under 30 min
54.2%Drive to work
34.3%Foreign-born residents
5,058Neighbourhood population
Age
Under 1513.8%
15 to 6474.2%
65 and over12%
Household size
1 person30.6%
233.6%
315.9%
413.8%
5 or more6.1%
Language spoken at home
58.7% English mother tongue
Cantonese12%
English + other4.7%
Vietnamese4.5%
Tagalog3.4%
Spanish2.1%
Mandarin2%
All others12.6%
Mother tongue, share of 5,055 residents.
How this pocket differs
fewer seniors 65+ than Knight 12% vs 15.7%
notably fewer 5+ person households than Knight 6.1% vs 11.3%
more people living alone than Knight 30.6% vs 24.3%
notably fewer Tagalog speakers than Knight 3.4% vs 7.1%
fewer Cantonese speakers than Knight 12% vs 16.6%
Median dwelling value is higher than Metro Vancouver $1,500,000 vs $1,050,000
Source: Statistics Canada, Census of Population, 2021. Reproduced and distributed on an "as is" basis with the permission of Statistics Canada.
Land & Development
Lot size4,030 sqft
Lot dimensions33 × 122 ft
Lot shapeRectangular
Approximate lot lines (ParcelMap BC)
Zoning, lot dimensions and grade are approximate, from public data, and for reference only — verify with the City / Township of Langley before relying on them.
Recent nearby sales
Sold prices are available to registered users. Log in to see what these sold for.

 1 / 39 photos