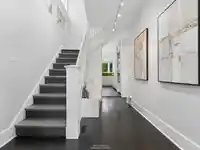
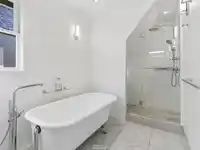
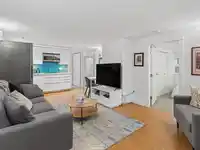
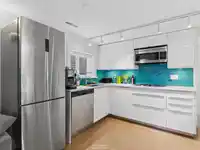
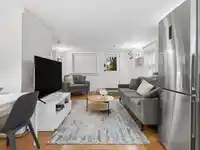
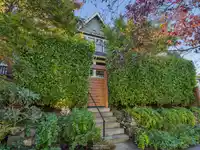
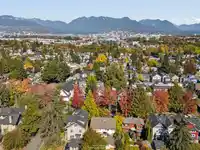
Welcome to 1912 Heritage Merit home, thoughtfully transformed in a 2016 renovation by Maestro Developments, with interiors by Shelley Penner of P&A Interiors and landscaping by Heather Davidson and Pure Landscape Design. Beautifully balancing original character with modern luxury, the home was extensively updated with a new roof, drain tiles, plumbing,…
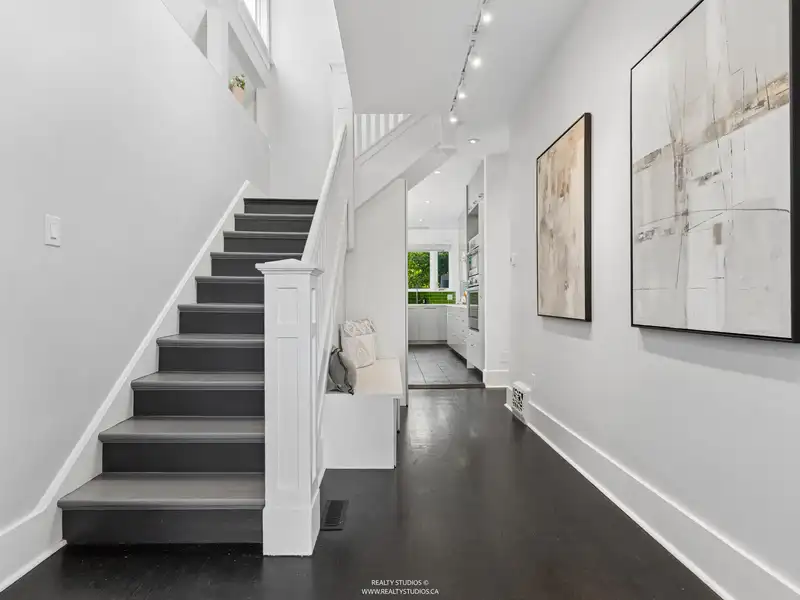
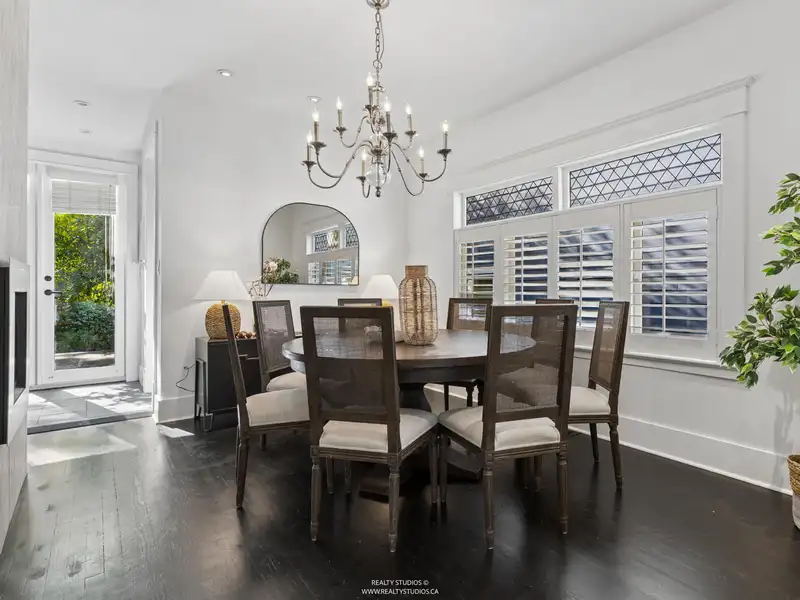
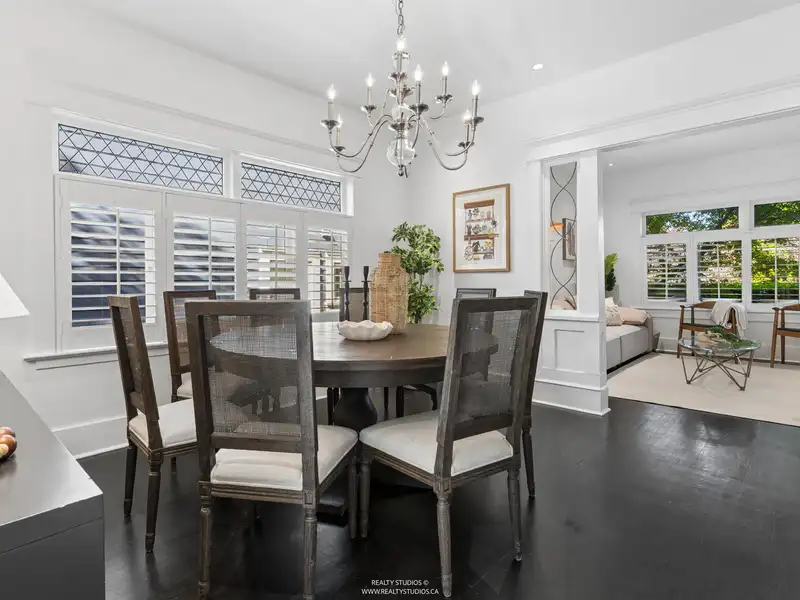
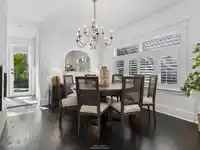
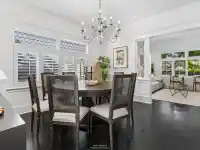
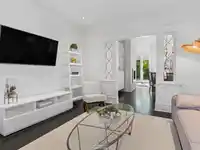
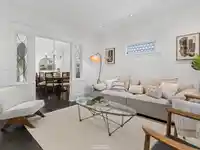
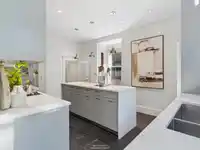
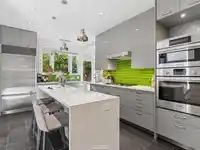
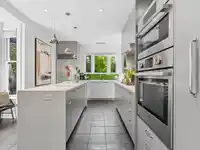
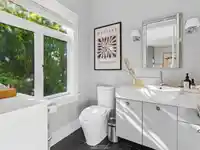
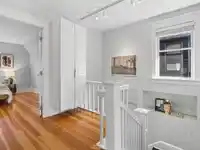
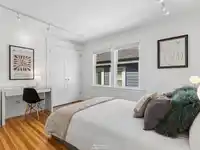
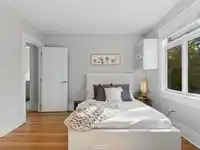
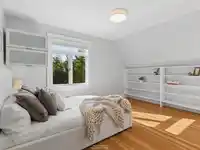
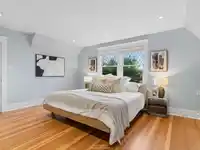
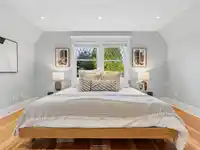
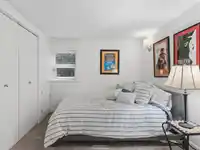
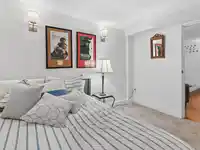
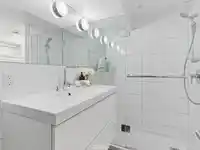
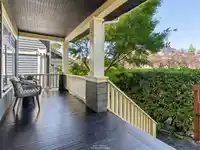
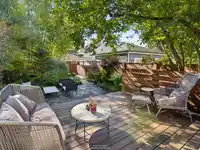
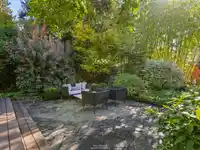
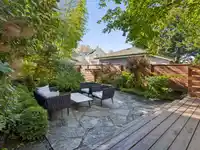
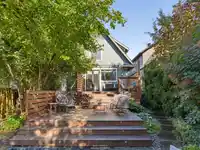
Welcome to 1912 Heritage Merit home, thoughtfully transformed in a 2016 renovation by Maestro Developments, with interiors by Shelley Penner of P&A Interiors and landscaping by Heather Davidson and Pure Landscape Design. Beautifully balancing original character with modern luxury, the home was extensively updated with a new roof, drain tiles, plumbing, electrical, and air conditioning. The main level features an elegant formal dining room & powder room, along with a striking corrugated tile surround gas fireplace. The second level offers three bedrooms and a beautifully appointed bathroom. A self-contained two-bedroom ground-level suite adds exceptional flexibility. The showpiece is the south-facing garden, multiple tiers of decking & mature landscaping. Book your showing now!
Features
Garden
Balcony
Private Yard
None
Shopping Nearby
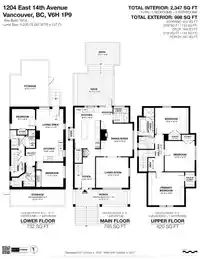
Room measurements22 rooms▸
Dining RoomMain · 12'9 × 13'6
Living RoomMain · 12'5 × 13'4
KitchenMain · 10'6 × 16'8
Mud RoomMain · 4'9 × 6'1
NookMain · 2' × 4'3
FoyerMain · 8'5 × 15'9
PatioMain · 7'2 × 34'3
PatioMain · 13'3 × 16'2
PatioAbove · 9'8 × 13'5
DenAbove · 2'8 × 5'
BedroomAbove · 12'3 × 12'6
BedroomAbove · 10'8 × 13'8
Primary BedroomAbove · 13'6 × 14'9
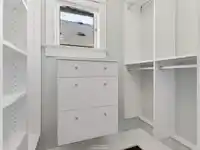
Walk-In ClosetAbove · 4' × 6'
LaundryBsmt · 5'7 × 7'7
UtilityBsmt · 4'7 × 7'9
KitchenBsmt · 8'6 × 10'9
Living RoomBsmt · 11' × 12'9
BedroomBsmt · 9'9 × 11'2
BedroomBsmt · 8'4 × 9'7
StorageBsmt · 6'4 × 22'2
StorageBsmt · 14'1 × 18'3
Floor plan
🔍 Tap to zoom
Pinch or scroll to zoom · drag to pan · double-tap to reset
Property Details
MLS NumberR3173222
Property TypeSingle Family Residence
Bedrooms5
Bathrooms2.5
Square Feet2,347
Lot Size4,191 sqft
Year Built1912
HeatingForced Air, Natural Gas
Days on Market4
StatusActive
Listed ByMacdonald Realty
School Catchment
ElementaryDickens
SecondaryTupper
Neighbourhood
Highlighted area = this home's census tract (StatCan), the boundary the neighbourhood stats describe.
$1,550,000Median home value
$96,000Median household income
50%Owner-occupied
8.7%Single-detached homes
2.4Avg household size
36.4Median age
55.9%Bachelor's degree or higher (25-64)
63%Commute under 30 min
59%Drive to work
31.3%Foreign-born residents
5,032Neighbourhood population
Age
Under 1514.8%
15 to 6475.4%
65 and over9.8%
Household size
1 person27.4%
233.7%
317.7%
414.8%
5 or more6.3%
Language spoken at home
66.8% English mother tongue
Cantonese7.4%
English + other3.7%
Tagalog3.2%
Vietnamese3.1%
Spanish2.1%
French1.5%
All others12.2%
Mother tongue, share of 5,015 residents.
How this pocket differs
notably more children under 15 than Mount Pleasant VE 14.8% vs 9.5%
notably more 5+ person households than Mount Pleasant VE 6.3% vs 2.3%
notably more 4-person households than Mount Pleasant VE 14.8% vs 5.9%
notably fewer people living alone than Mount Pleasant VE 27.4% vs 47.2%
notably more Vietnamese speakers than Mount Pleasant VE 3.1% vs 1.3%
notably more Cantonese speakers than Mount Pleasant VE 7.4% vs 4.3%
Median dwelling value is higher than Metro Vancouver $1,550,000 vs $1,050,000
Source: Statistics Canada, Census of Population, 2021. Reproduced and distributed on an "as is" basis with the permission of Statistics Canada.
Land & Development
Lot size4,263 sqft
Lot dimensions33 × 127 ft
Lot shapeRectangular
Approximate lot lines (ParcelMap BC)
Zoning, lot dimensions and grade are approximate, from public data, and for reference only — verify with the City / Township of Langley before relying on them.
Recent nearby sales
Sold prices are available to registered users. Log in to see what these sold for.

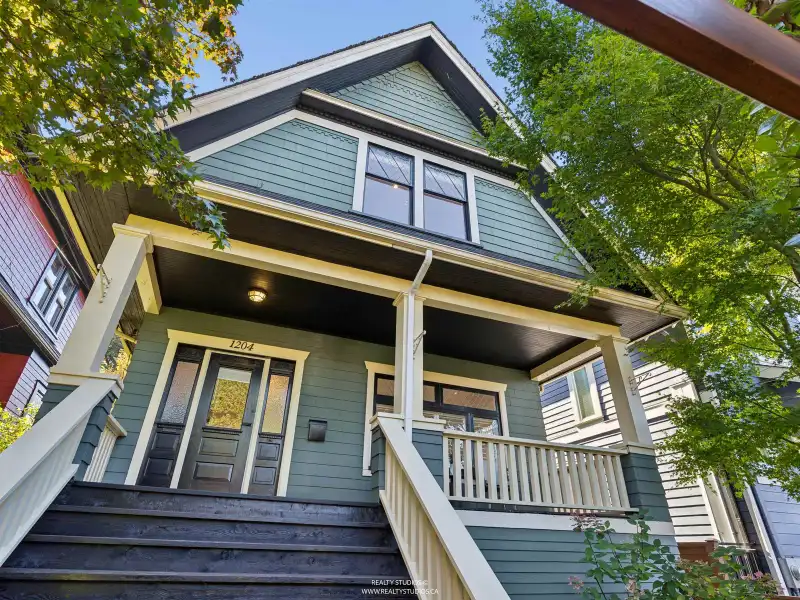 1 / 40 photos