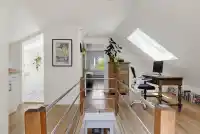
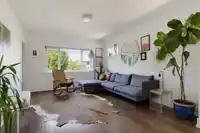
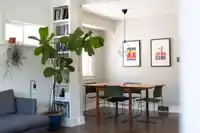
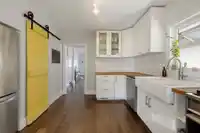
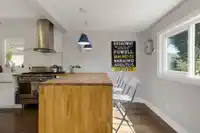
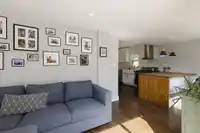
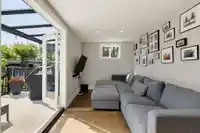
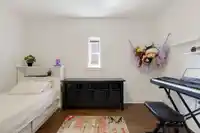
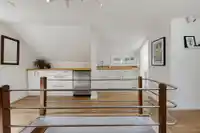
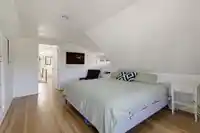
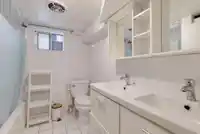
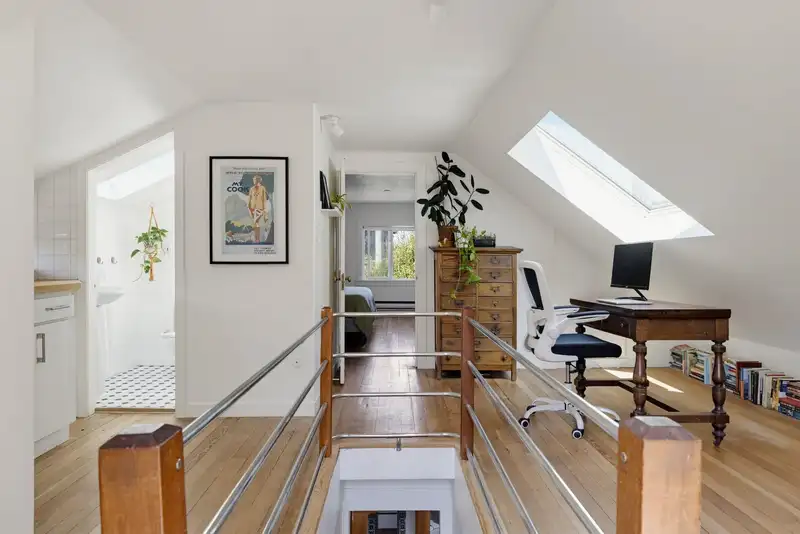
This lovely starter home in the heart of Hastings Sunrise offers flexibility & character. Light pours into the living & dining rooms while the generous kitchen/family area is a hub for everyday life. 3 beds & 2 baths sit in the main home w/a spacious 2 bed mortgage helper below. A loft, off the primary, is ideal for an office, a studio or playroom. Soak up…
This lovely starter home in the heart of Hastings Sunrise offers flexibility & character. Light pours into the living & dining rooms while the generous kitchen/family area is a hub for everyday life. 3 beds & 2 baths sit in the main home w/a spacious 2 bed mortgage helper below. A loft, off the primary, is ideal for an office, a studio or playroom. Soak up the sun from either of the 2 east-facing patios that frame the mountains. Or, escape to the gazebo in the yard for quiet & shade. Discover why this neighbourhood is 1 of the most loved in E Van. Walk the kids to school, spend time at Pandora Park or grab a bite along Hastings. A quick bike to the PNE or New Brighton pool. W/easy access to downtown & the highway, getting where you need to go is effortless. But, coming home is even better!
Features
Storage
Pantry
Vaulted Ceiling(s)
Garden
Balcony
Other
Shopping Nearby
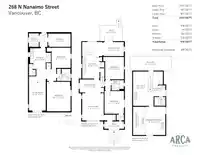
Room measurements15 rooms▸
Living RoomMain · 11'11 × 15'1
Dining RoomMain · 11'10 × 7'7
KitchenMain · 9'6 × 20'3
Family RoomMain · 11'11 × 7'9
BedroomMain · 10'5 × 12'5
BedroomMain · 10'9 × 12'7
LoftAbv Main 2 · 8'2 × 19'
Flex RoomAbv Main 2 · 7' × 13'8
Primary BedroomAbv Main 2 · 11'5 × 15'8
LaundryBsmt · 5'6 × 7'5
StorageBsmt · 12'5 × 7'4
KitchenBsmt · 8'8 × 15'6
BedroomBsmt · 10'7 × 11'2
BedroomBsmt · 13'2 × 16'3
Living RoomBsmt · 9'4 × 18'11
Floor plan
🔍 Tap to zoom
Pinch or scroll to zoom · drag to pan · double-tap to reset
Property Details
MLS NumberR3150104
Property TypeSingle Family Residence
Bedrooms5
Bathrooms3
Square Feet2,519
Lot Size3,260.4 sqft
Year Built1931
HeatingForced Air, Natural Gas
StatusClosed
Listed ByStilhavn Real Estate Services
School Catchment
ElementaryHastings
SecondaryTempleton
Neighbourhood
Highlighted area = this home's census tract (StatCan), the boundary the neighbourhood stats describe.
$600,000Median home value
$65,500Median household income
36.8%Owner-occupied
8.1%Single-detached homes
1.8Avg household size
40Median age
40.7%Bachelor's degree or higher (25-64)
59.2%Commute under 30 min
58.4%Drive to work
25.5%Foreign-born residents
4,406Neighbourhood population
Age
Under 159.4%
15 to 6475.5%
65 and over15.1%
Household size
1 person50.6%
233.3%
38.5%
45.1%
5 or more2.4%
Language spoken at home
71.6% English mother tongue
Cantonese7.2%
Spanish2.5%
English + other1.9%
Mandarin1.8%
Tagalog1.8%
French1.8%
All others11.4%
Mother tongue, share of 4,395 residents.
How this pocket differs
Median household income is lower than Metro Vancouver $65,500 vs $90,000
Median dwelling value is notably lower than Metro Vancouver $600,000 vs $1,050,000
Source: Statistics Canada, Census of Population, 2021. Reproduced and distributed on an "as is" basis with the permission of Statistics Canada.
Land & Development
Lot size3,248 sqft
Lot dimensions33 × 99 ft
Lot shapeRectangular
Approximate lot lines (ParcelMap BC)
Zoning, lot dimensions and grade are approximate, from public data, and for reference only — verify with the City / Township of Langley before relying on them.
Recent nearby sales
Sold prices are available to registered users. Log in to see what these sold for.

 1 / 40 photos