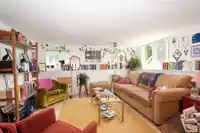
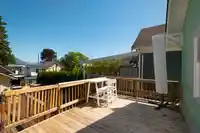
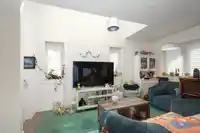
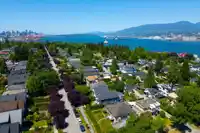
Meticulously cared for and lovingly maintained, this special 4 bedroom Trinity Street home offers the flexibility of a 1 bedroom laneway home, a 1 bedroom mortgage helper, and the warmth of one of East Vancouver's most cherished neighbourhoods. Just steps to New Brighton Park, Pool, waterfront trails, and vibrant Hastings-Sunrise amenities, this property…
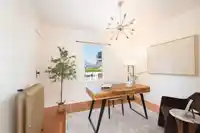
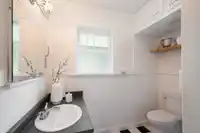
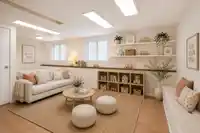
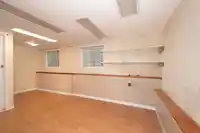
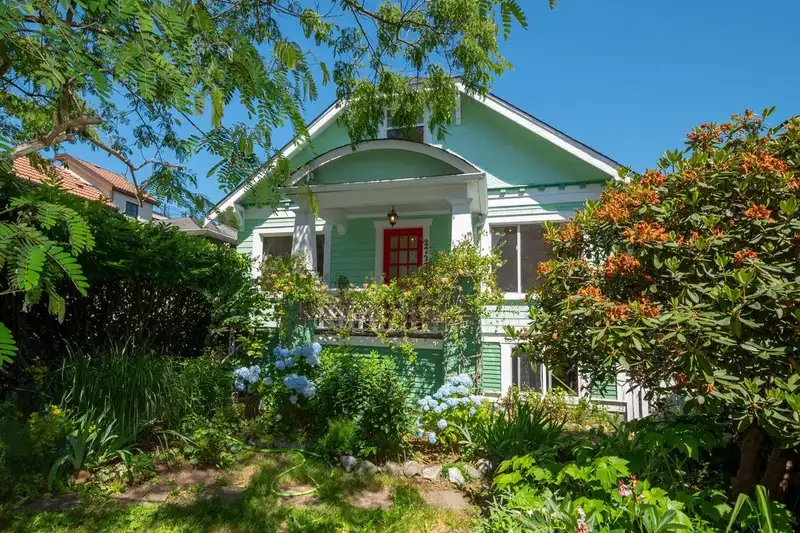
Meticulously cared for and lovingly maintained, this special 4 bedroom Trinity Street home offers the flexibility of a 1 bedroom laneway home, a 1 bedroom mortgage helper, and the warmth of one of East Vancouver's most cherished neighbourhoods. Just steps to New Brighton Park, Pool, waterfront trails, and vibrant Hastings-Sunrise amenities, this property combines income potential with exceptional lifestyle. Enjoy beautiful gardens, north-facing mountain views, and a home that has been treasured by its owners for years. Conveniently located close to the North Shore, Highway 1, and downtown Vancouver, this is a rare opportunity to become part of a welcoming, family-oriented community.
Features
Storage
Open
Other
Front Access
Lane Access
Shopping Nearby
Room measurements21 rooms▸
FoyerMain · 3'6 × 5'2
Living RoomMain · 13'11 × 16'4
KitchenMain · 10'9 × 11'9
Eating AreaMain · 5'7 × 6'
Primary BedroomMain · 10'9 × 11'10
BedroomMain · 10'1 × 11'2
BedroomAbove · 11'1 × 14'8
BedroomAbove · 11'1 × 11'9
OtherAbove · 5'10 × 32'4
OtherAbove · 5'11 × 16'4
Living RoomBelow · 12'7 × 13'11
KitchenBelow · 9'3 × 10'8
BedroomBelow · 9'9 × 13'10
Flex RoomBelow · 10'2 × 15'11
LaundryBelow · 8'7 × 9'9
StorageBelow · 5'4 × 6'9
FoyerAbv Main 2 · 3'8 × 3'9
Living RoomAbv Main 2 · 7'1 × 14'3
Eating AreaAbv Main 2 · 10' × 11'8
BedroomAbv Main 2 · 9'3 × 9'9
StorageAbv Main 2 · 5'10 × 7'7
Floor plan
🔍 Tap to zoom
Pinch or scroll to zoom · drag to pan · double-tap to reset
Property Details
MLS NumberR3138846
Property TypeSingle Family Residence
Bedrooms6
Bathrooms3
Square Feet2,110
Lot Size4,194 sqft
Year Built1926
HeatingRadiant
StatusClosed
Listed ByEngel & Volkers Vancouver
School Catchment
ElementaryHastings
SecondaryTempleton
Neighbourhood
Highlighted area = this home's census tract (StatCan), the boundary the neighbourhood stats describe.
$1,500,000Median home value
$92,000Median household income
63.6%Owner-occupied
30.3%Single-detached homes
2.5Avg household size
40.8Median age
36.8%Bachelor's degree or higher (25-64)
57.3%Commute under 30 min
65.1%Drive to work
38.2%Foreign-born residents
6,701Neighbourhood population
Age
Under 1513.3%
15 to 6469.9%
65 and over16.7%
Household size
1 person28.4%
231.5%
317.8%
413.5%
5 or more8.7%
Language spoken at home
54.5% English mother tongue
Cantonese18.8%
English + other4%
Vietnamese3.8%
Italian2.7%
Tagalog2.2%
Spanish2.1%
All others11.9%
Mother tongue, share of 6,685 residents.
How this pocket differs
Median dwelling value is higher than Metro Vancouver $1,500,000 vs $1,050,000
Source: Statistics Canada, Census of Population, 2021. Reproduced and distributed on an "as is" basis with the permission of Statistics Canada.
Land & Development
Lot size4,193 sqft
Lot dimensions33 × 126 ft
Lot shapeRectangular
Approximate lot lines (ParcelMap BC)
Zoning, lot dimensions and grade are approximate, from public data, and for reference only — verify with the City / Township of Langley before relying on them.
Recent nearby sales
Sold prices are available to registered users. Log in to see what these sold for.

 1 / 40 photos