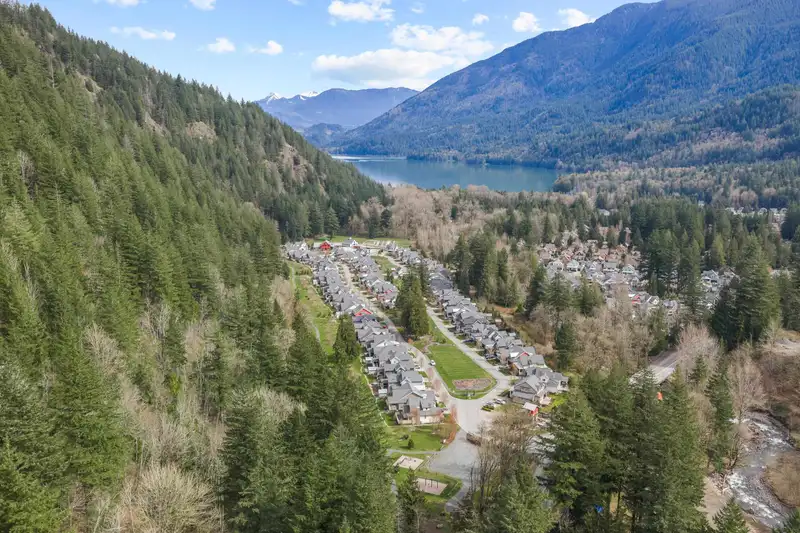
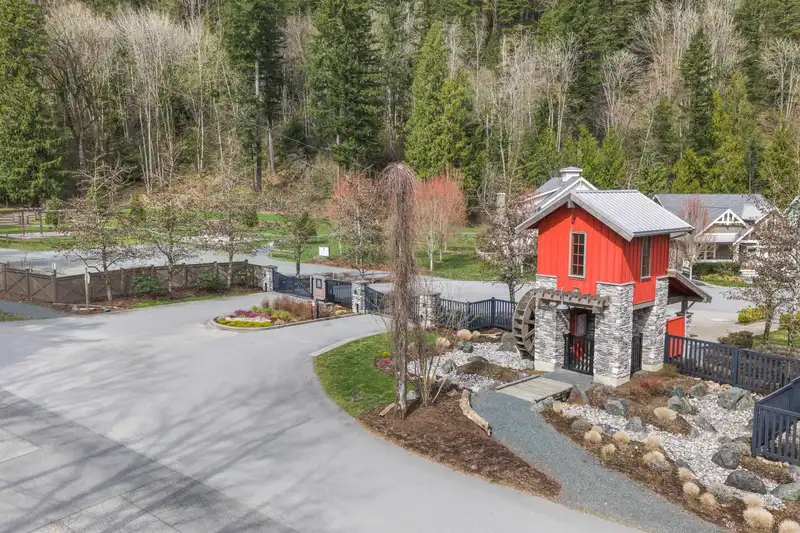
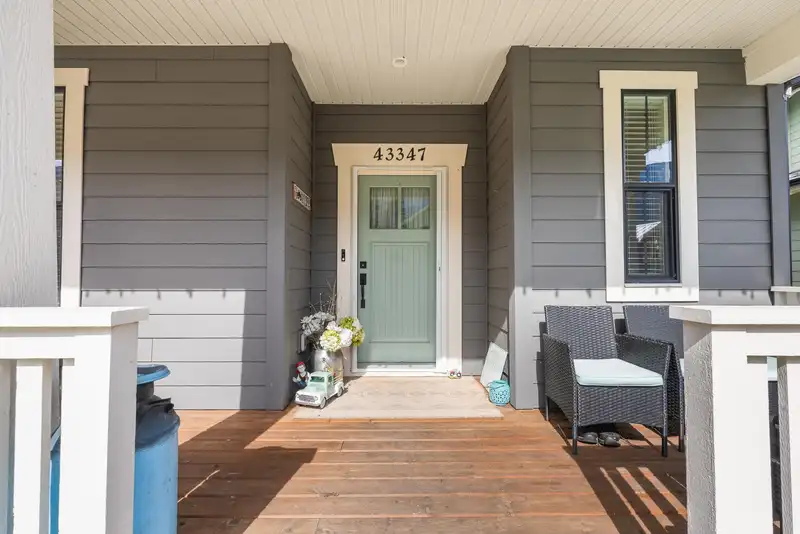
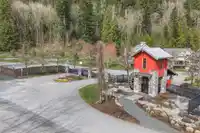
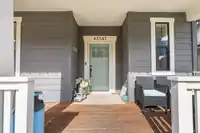
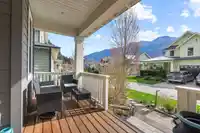
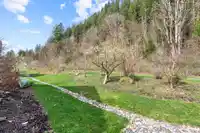
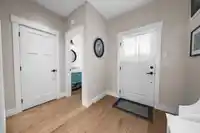
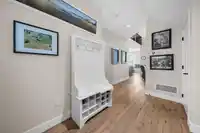
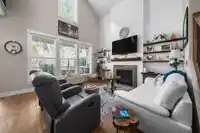
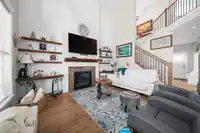
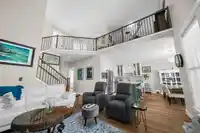
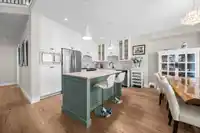
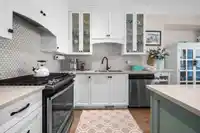
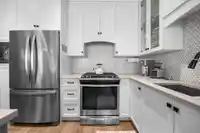
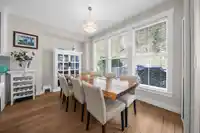
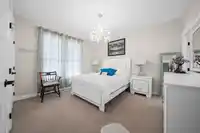
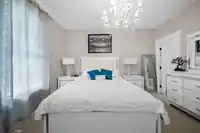
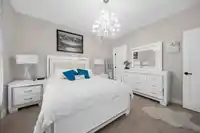
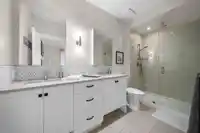
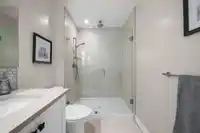
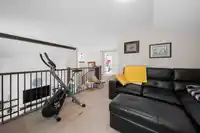
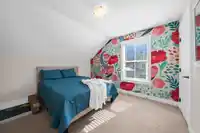
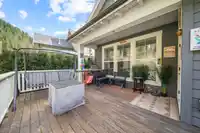
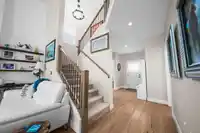
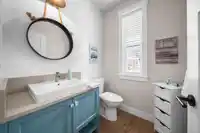
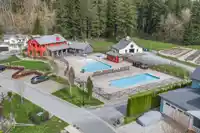
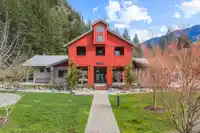
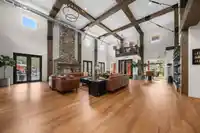
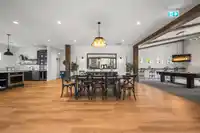
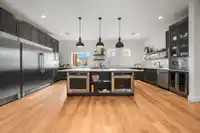
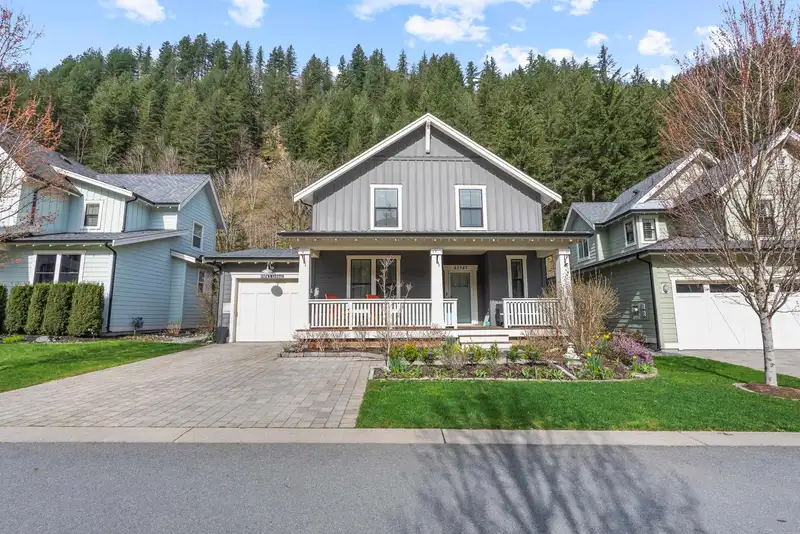
Welcome to Creekside Mills at Cultus Lake, where resort-style living meets everyday comfort. This nearly new home is tucked inside a gated community and backs onto a peaceful greenbelt, offering privacy and a true connection to nature. Thoughtfully designed with a primary bedroom on the main floor, this home is perfect for those seeking convenient,…
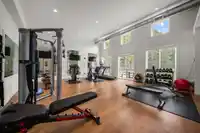
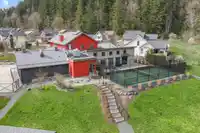
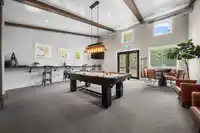
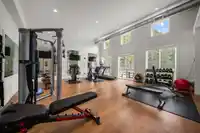
Welcome to Creekside Mills at Cultus Lake, where resort-style living meets everyday comfort. This nearly new home is tucked inside a gated community and backs onto a peaceful greenbelt, offering privacy and a true connection to nature. Thoughtfully designed with a primary bedroom on the main floor, this home is perfect for those seeking convenient, single-level living with additional space for family or guests. The modern layout, quality finishes and like-new condition make it an easy choice for both full-time living or a weekend retreat.Life here is about lifestyle. Enjoy access to an impressive list of amenities including a clubhouse, two outdoor pools, pickleball court, a fully equipped gym, playground and expansive field space. Perfect for relaxing, staying active or entertaining!
Features
Storage
Vaulted Ceiling(s)
Garden
Playground
Tennis Court(s)
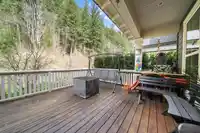
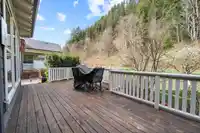
Balcony
Garage Single
Open
Guest
Garage Door Opener
Gated
Room measurements9 rooms▸
KitchenMain · 8'6 × 12'0
Dining RoomMain · 10'0 × 12'0
Living RoomMain · 14'0 × 15'0
FoyerMain · 6'4 × 7'2
Primary BedroomMain · 13'2 × 12'0
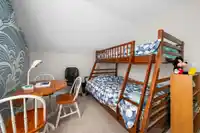
BedroomAbove · 11'0 × 12'2
BedroomAbove · 10'0 × 12'2
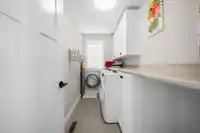
LaundryAbove · 9'0 × 5'6
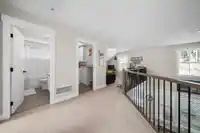
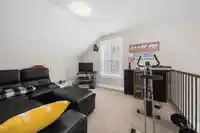
LoftAbove · 11'6 × 12'2
Floor plan
🔍 Tap to zoom
Pinch or scroll to zoom · drag to pan · double-tap to reset
Property Details
MLS NumberR3102974
Property TypeSingle Family Residence
Bedrooms3
Bathrooms2.5
Square Feet1,705
Lot Size4,400 sqft
Year Built2018
Parking Spaces1
HeatingForced Air
StatusClosed
Listed ByRE/MAX Truepeak Realty
School Catchment
ElementaryCultus Lake Community School
SecondaryG.W. Graham Secondary
Neighbourhood
Highlighted area = this home's census tract (StatCan), the boundary the neighbourhood stats describe.
$800,000Median home value
$77,500Median household income
92.3%Owner-occupied
80.6%Single-detached homes
2.2Avg household size
55.6Median age
16.4%Bachelor's degree or higher (25-64)
54.7%Commute under 30 min
94.4%Drive to work
9.9%Foreign-born residents
4,027Neighbourhood population
Age
Under 159.8%
15 to 6461.4%
65 and over28.8%
Household size
1 person29.8%
245.7%
311.1%
48.6%
5 or more4.7%
Language spoken at home
90.5% English mother tongue
German1.5%
French1.3%
Dutch0.9%
Mandarin0.6%
English + other0.5%
Cantonese0.4%
All others4.3%
Mother tongue, share of 3,955 residents.
Source: Statistics Canada, Census of Population, 2021. Reproduced and distributed on an "as is" basis with the permission of Statistics Canada.
Land & Development
Lot size4,400 sqftper listing
Zoning, lot dimensions and grade are approximate, from public data, and for reference only — verify with the City / Township of Langley before relying on them.
Recent nearby sales
Sold prices are available to registered users. Log in to see what these sold for.

 1 / 40 photos