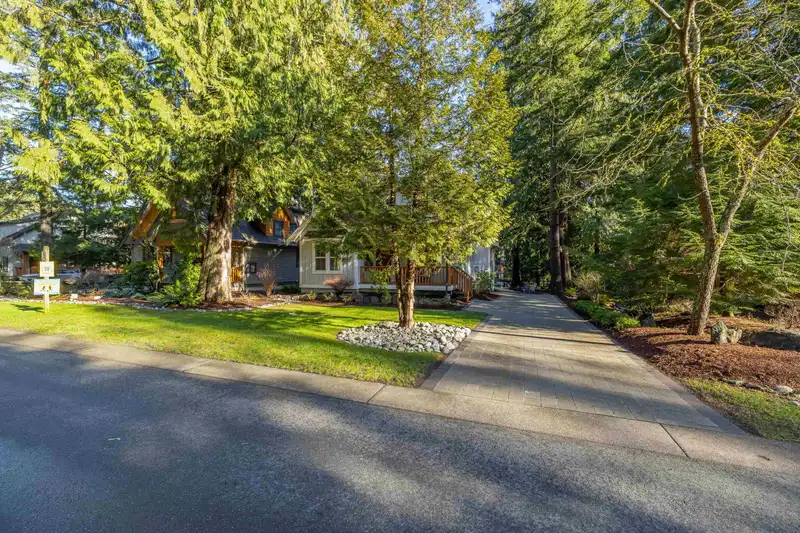
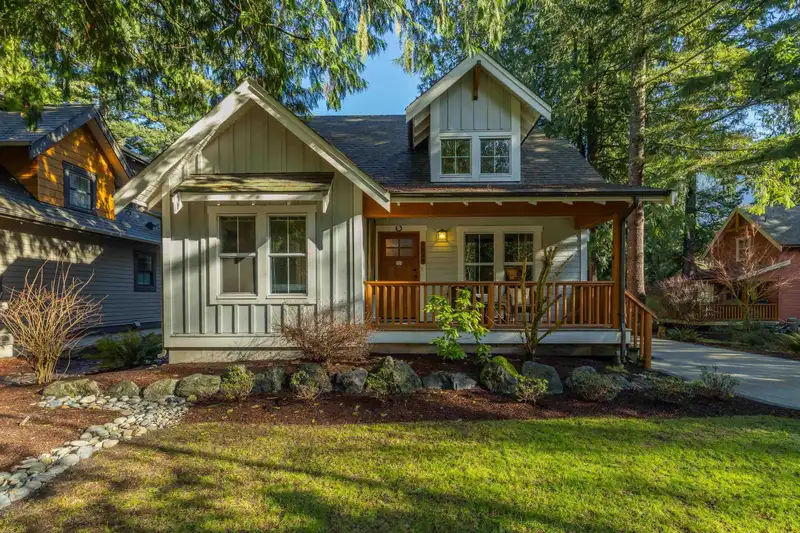
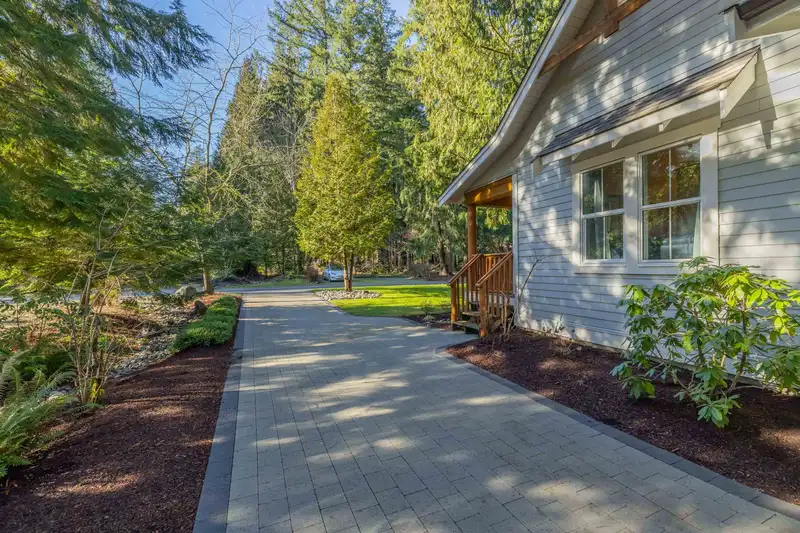
Best value here at The Cottages at Cultus Lake—start enjoying summer now! Experience true cottage living, this cottage features wide plank hardwood floors, high ceilings, a 3-way fireplace, and a gas stove. Double French doors open to a nice deck. There is a open loft, and a vaulted great room. 2 Primary Bedrooms, with one on the main floor. Nestled among…
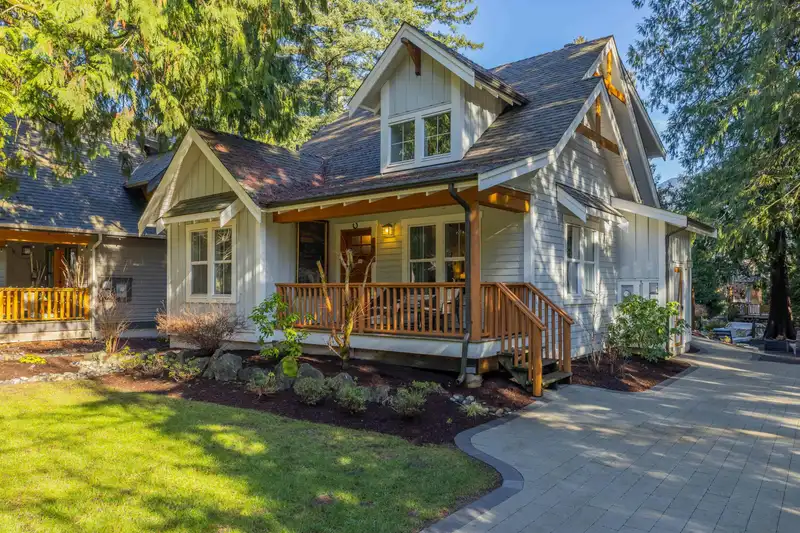
Best value here at The Cottages at Cultus Lake—start enjoying summer now! Experience true cottage living, this cottage features wide plank hardwood floors, high ceilings, a 3-way fireplace, and a gas stove. Double French doors open to a nice deck. There is a open loft, and a vaulted great room. 2 Primary Bedrooms, with one on the main floor. Nestled among cedars on a larger lot with a new paving stone driveway, updated landscaping, fresh paint inside and out. Live here full time or benefit from the rental potential. Excellent location, the cottage is located across from one of the many park/picnic areas and visitor parking. Relax by the 2-acre park or visit the clubhouse with pools, gym, and more! Live - Love - Laugh - Boat - Hike - Swim - REPEAT!
Features
Vaulted Ceiling(s)
Garden
Playground
Tennis Court(s)
Balcony
Private Yard
Open
RV Access/Parking
Guest
Side Access
Paver Block
Gated
Room measurements11 rooms▸
Living RoomMain · 14'7 × 15'11
Dining RoomMain · 10'2 × 13'5
KitchenMain · 11'2 × 13'3
Primary BedroomMain · 10'7 × 13'1
FoyerMain · 3'10 × 4'6
FoyerMain · 3'10 × 4'6
PatioMain · 12'5 × 20'9
StorageMain · 3'6 × 7'11
Primary BedroomAbove · 10'7 × 11'7
Walk-In ClosetAbove · 3'7 × 10'7
LoftAbove · 11'1 × 13'5
Floor plan
🔍 Tap to zoom
Pinch or scroll to zoom · drag to pan · double-tap to reset
Property Details
MLS NumberR3088398
Property TypeSingle Family Residence
Bedrooms2
Bathrooms2
Square Feet1,398
Lot Size5,371 sqft
Year Built2009
HeatingBaseboard, Electric, Propane
Strata Fee$383.15/mo
StatusClosed
Listed ByRoyal LePage - Wolstencroft
School Catchment
ElementaryCultus Lake Community School
SecondaryG.W. Graham Secondary
Neighbourhood
Highlighted area = this home's census tract (StatCan), the boundary the neighbourhood stats describe.
$800,000Median home value
$77,500Median household income
92.3%Owner-occupied
80.6%Single-detached homes
2.2Avg household size
55.6Median age
16.4%Bachelor's degree or higher (25-64)
54.7%Commute under 30 min
94.4%Drive to work
9.9%Foreign-born residents
4,027Neighbourhood population
Age
Under 159.8%
15 to 6461.4%
65 and over28.8%
Household size
1 person29.8%
245.7%
311.1%
48.6%
5 or more4.7%
Language spoken at home
90.5% English mother tongue
German1.5%
French1.3%
Dutch0.9%
Mandarin0.6%
English + other0.5%
Cantonese0.4%
All others4.3%
Mother tongue, share of 3,955 residents.
Source: Statistics Canada, Census of Population, 2021. Reproduced and distributed on an "as is" basis with the permission of Statistics Canada.
Sales History
Date
Sale Price
Aug 25, 2026
$745,000
Mar 21, 2024
$715,000
Source: BC Assessment (public records).
Land & Development
Lot size5,371 sqftper listing
Zoning, lot dimensions and grade are approximate, from public data, and for reference only — verify with the City / Township of Langley before relying on them.
Recent nearby sales
Sold prices are available to registered users. Log in to see what these sold for.

 1 / 40 photos