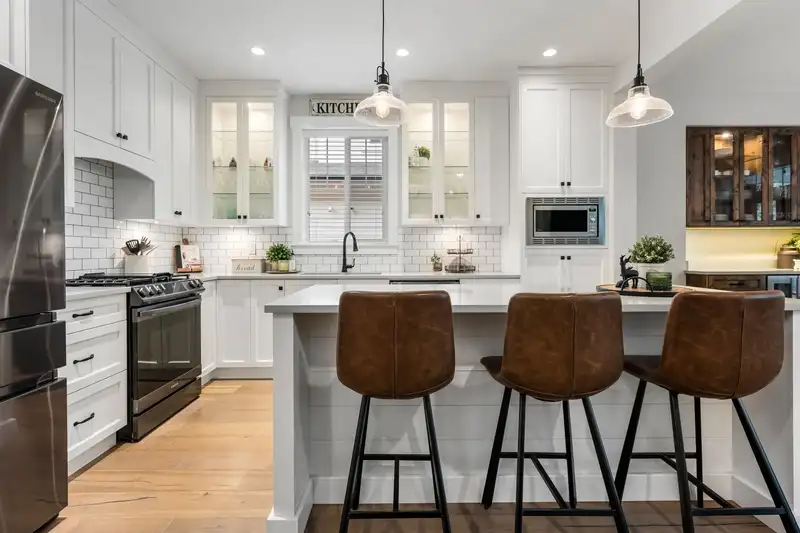
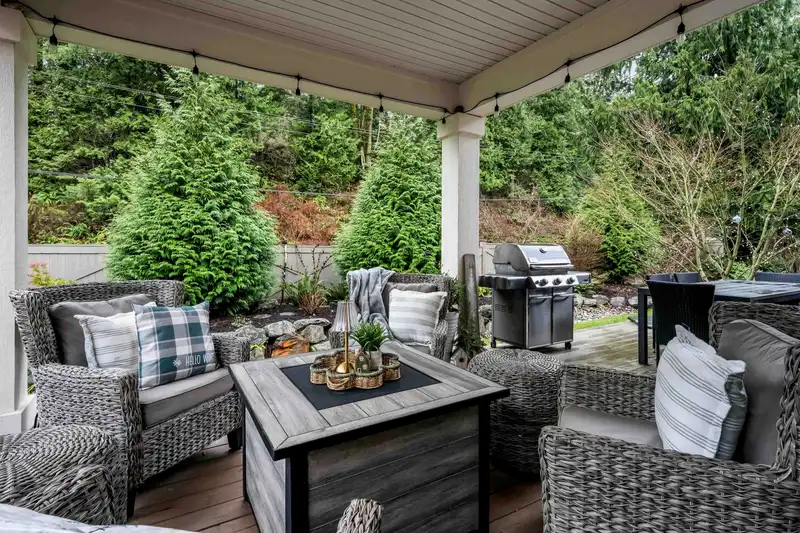
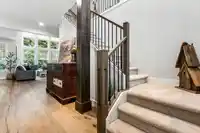
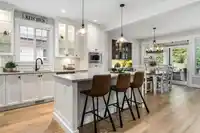
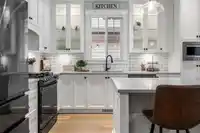
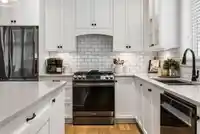
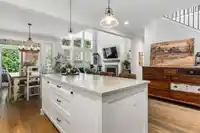
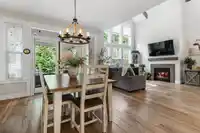
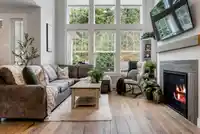
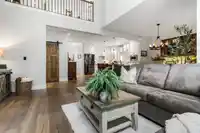
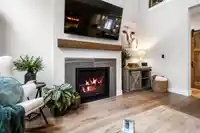
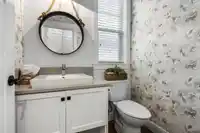
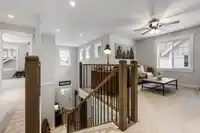
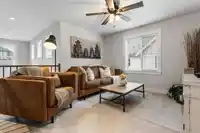
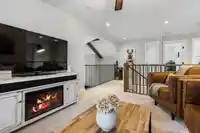
FABULOUS 2-storey modern farmhouse located in the HIGHLY coveted Creekside Mills complex! Step into the stunning open-concept main floor featuring engineered hardwood floors & a vaulted living room w/MASSIVE windows allowing AMPLE natural light throughout. The PRISTINE kitchen showcases quartz counters, high-end appliances & a large island, seamlessly…
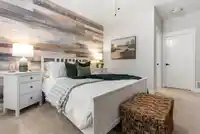
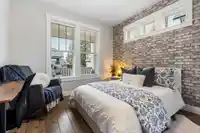
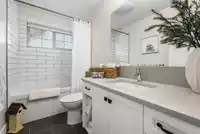
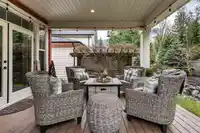
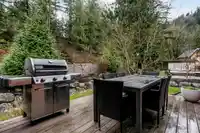
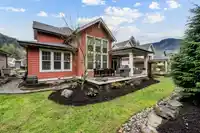
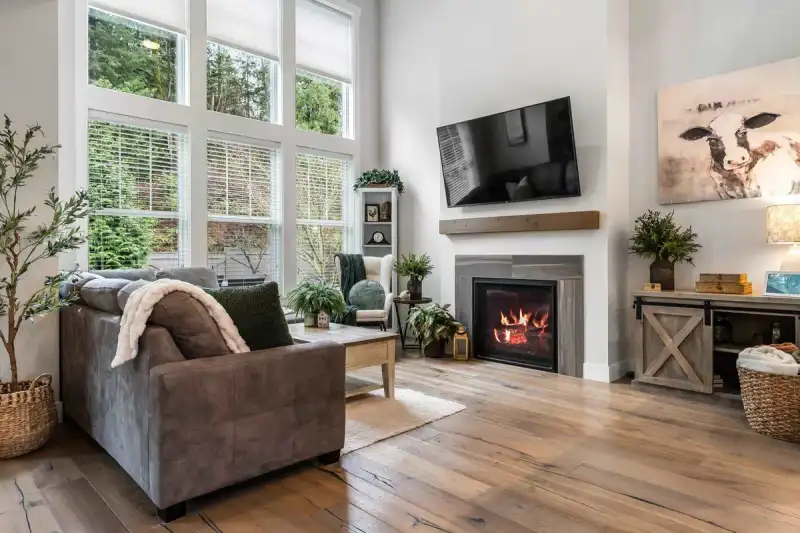
FABULOUS 2-storey modern farmhouse located in the HIGHLY coveted Creekside Mills complex! Step into the stunning open-concept main floor featuring engineered hardwood floors & a vaulted living room w/MASSIVE windows allowing AMPLE natural light throughout. The PRISTINE kitchen showcases quartz counters, high-end appliances & a large island, seamlessly flowing into the cozy dining area w/B.I. hutch & French doors that open onto a serene covered patio w/privacy screen. Plus, enjoy a sought-after master-on-main w/spacious W.I.C. & a 4pc ensuite offering dual sinks & a walk-in shower. Upstairs features a versatile loft, 2 more GENEROUS bedrooms & a full 4pc bath. Additional highlights include B.I. vacuum, water softener, phantom screens, heat pump with AC & INCREDIBLE amenities!
Features
Central Vacuum
Garden
Playground
Tennis Court(s)
Balcony
Garage Double
Front Access
Gated
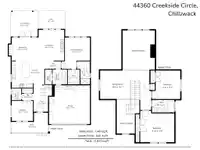
Room measurements12 rooms▸
FoyerMain · 13'9 × 7'5
BedroomMain · 10'4 × 10'11
KitchenMain · 13'11 × 16'8
Dining RoomMain · 11'10 × 10'11
Living RoomMain · 15'10 × 16'0
Primary BedroomMain · 16'1 × 12'10
Walk-In ClosetMain · 7'6 × 6'1
LaundryMain · 7'6 × 7'5
UtilityMain · 7'6 × 3'7
Family RoomAbove · 16'1 × 20'0
BedroomAbove · 11'7 × 11'6
BedroomAbove · 12'9 × 13'10
Floor plan
🔍 Tap to zoom
Pinch or scroll to zoom · drag to pan · double-tap to reset
Property Details
MLS NumberR3137050
Property TypeSingle Family Residence
Bedrooms4
Bathrooms2.5
Square Feet2,060
Lot Size4,308 sqft
Year Built2019
Parking Spaces2
HeatingForced Air, Heat Pump
Strata Fee$308.33/mo
Days on Market55
StatusActive
Listed ByRE/MAX Nyda Realty Inc. (Vedder North)
School Catchment
ElementaryCultus Lake Community School
SecondaryG.W. Graham Secondary
Neighbourhood
Highlighted area = this home's census tract (StatCan), the boundary the neighbourhood stats describe.
$800,000Median home value
$77,500Median household income
92.3%Owner-occupied
80.6%Single-detached homes
2.2Avg household size
55.6Median age
16.4%Bachelor's degree or higher (25-64)
54.7%Commute under 30 min
94.4%Drive to work
9.9%Foreign-born residents
4,027Neighbourhood population
Age
Under 159.8%
15 to 6461.4%
65 and over28.8%
Household size
1 person29.8%
245.7%
311.1%
48.6%
5 or more4.7%
Language spoken at home
90.5% English mother tongue
German1.5%
French1.3%
Dutch0.9%
Mandarin0.6%
English + other0.5%
Cantonese0.4%
All others4.3%
Mother tongue, share of 3,955 residents.
Source: Statistics Canada, Census of Population, 2021. Reproduced and distributed on an "as is" basis with the permission of Statistics Canada.
Land & Development
Lot size4,308 sqftper listing
Zoning, lot dimensions and grade are approximate, from public data, and for reference only — verify with the City / Township of Langley before relying on them.
Recent nearby sales
Sold prices are available to registered users. Log in to see what these sold for.

 1 / 40 photos