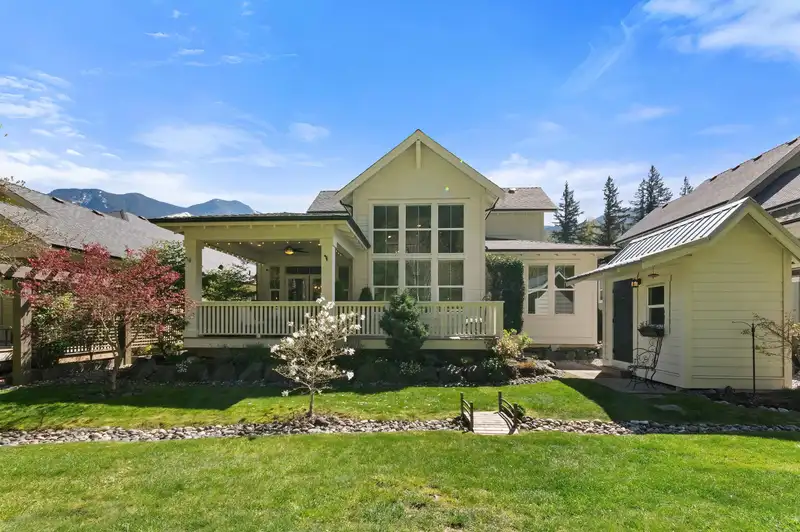
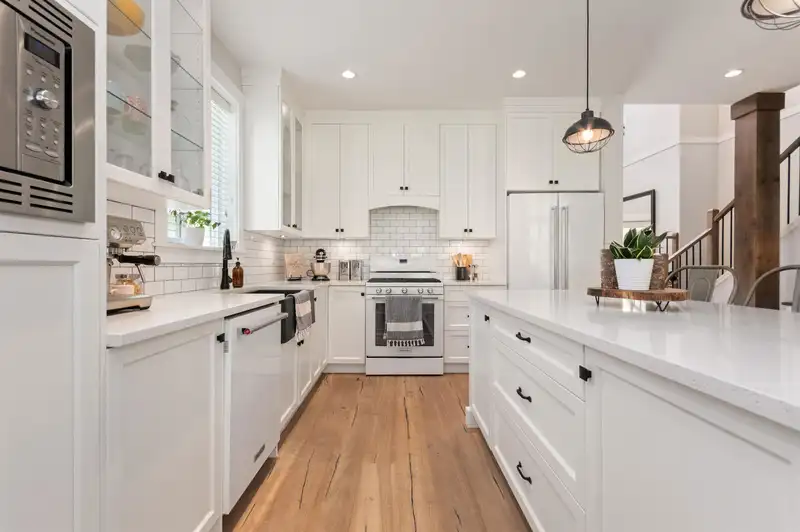
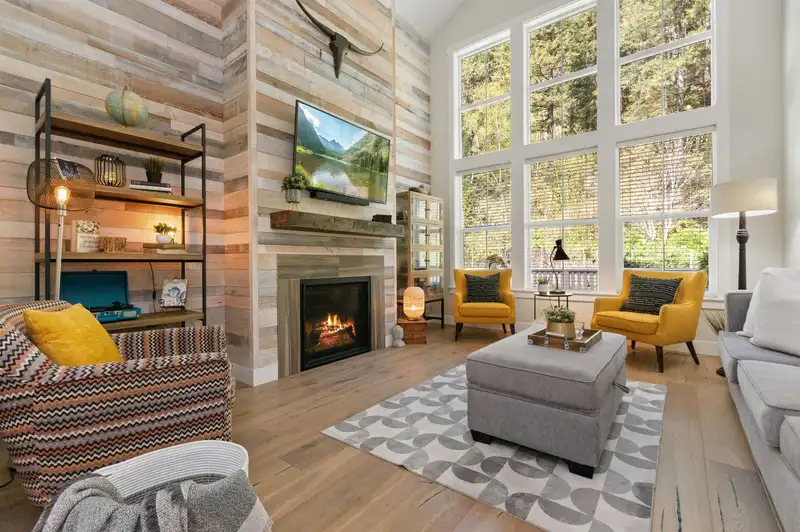
Inside the gated community of Creekside Mills, this beautiful 2,185 SF residence enjoys one of the community’s most desirable settings: a mountainside orchard backdrop on the preferred side of the creek, closer to the clubhouse, heated pools, gym, court, gardens, playgrounds & walking trails. The home’s timeless palette includes white oak hardwood, slatted…
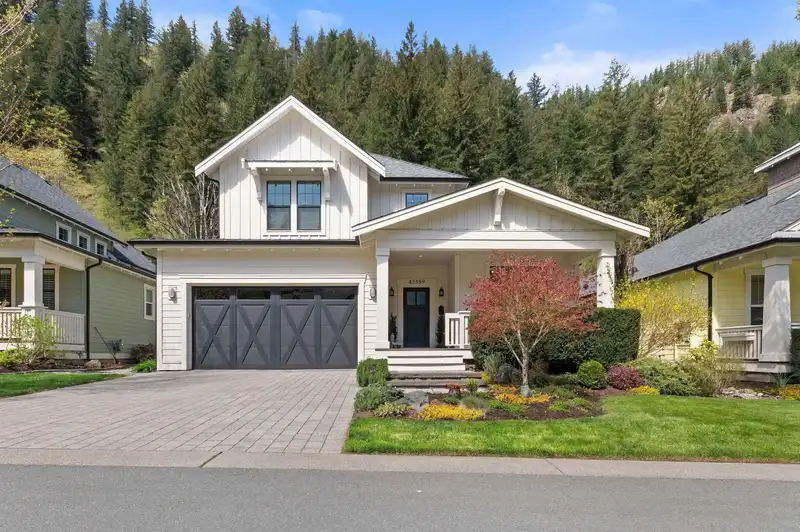
Inside the gated community of Creekside Mills, this beautiful 2,185 SF residence enjoys one of the community’s most desirable settings: a mountainside orchard backdrop on the preferred side of the creek, closer to the clubhouse, heated pools, gym, court, gardens, playgrounds & walking trails. The home’s timeless palette includes white oak hardwood, slatted feature walls, a sliding barn door, 9’ hickory cabinetry & farmhouse sink. Its main-level primary suite offers a quiet retreat, paired with a dedicated office. Upstairs, a loft and 2 bedrooms give you extra space for guests or hobbies. Enjoy the year-round covered deck, lush landscaping, A/C, finished 2-car garage & custom garden shed. With its preferred location & compelling value, settle in & stay awhile. Some images virtually staged.
Features
Pantry
Vaulted Ceiling(s)
Garden
Playground
Tennis Court(s)
Balcony
Private Yard
Tandem
Front Access
Paver Block
Garage Door Opener
Gated
Room measurements10 rooms▸
FoyerMain · 7'11 × 7'
Great RoomMain · 16' × 14'3
Dining RoomMain · 12' × 12'6
KitchenMain · 13'4 × 17'
Primary BedroomMain · 16'2 × 14'
DenMain · 10'1 × 11'
LaundryMain · 7'5 × 6'5
BedroomAbove · 12'10 × 13'4
BedroomAbove · 11'6 × 11'8
LoftAbove · 11'10 × 12'
Floor plan
🔍 Tap to zoom
Pinch or scroll to zoom · drag to pan · double-tap to reset
Property Details
MLS NumberR3114554
Property TypeSingle Family Residence
Bedrooms3
Bathrooms2.5
Square Feet2,185
Lot Size4,617 sqft
Year Built2017
Parking Spaces2
HeatingForced Air, Natural Gas
Strata Fee$308.33/mo
Days on Market200
StatusActive
Listed ByMultiple Realty Ltd.
School Catchment
ElementaryCultus Lake Community School
SecondaryG.W. Graham Secondary
Neighbourhood
Highlighted area = this home's census tract (StatCan), the boundary the neighbourhood stats describe.
$800,000Median home value
$77,500Median household income
92.3%Owner-occupied
80.6%Single-detached homes
2.2Avg household size
55.6Median age
16.4%Bachelor's degree or higher (25-64)
54.7%Commute under 30 min
94.4%Drive to work
9.9%Foreign-born residents
4,027Neighbourhood population
Age
Under 159.8%
15 to 6461.4%
65 and over28.8%
Household size
1 person29.8%
245.7%
311.1%
48.6%
5 or more4.7%
Language spoken at home
90.5% English mother tongue
German1.5%
French1.3%
Dutch0.9%
Mandarin0.6%
English + other0.5%
Cantonese0.4%
All others4.3%
Mother tongue, share of 3,955 residents.
Source: Statistics Canada, Census of Population, 2021. Reproduced and distributed on an "as is" basis with the permission of Statistics Canada.
Land & Development
Lot size4,617 sqftper listing
Zoning, lot dimensions and grade are approximate, from public data, and for reference only — verify with the City / Township of Langley before relying on them.
Recent nearby sales
Sold prices are available to registered users. Log in to see what these sold for.

 1 / 40 photos