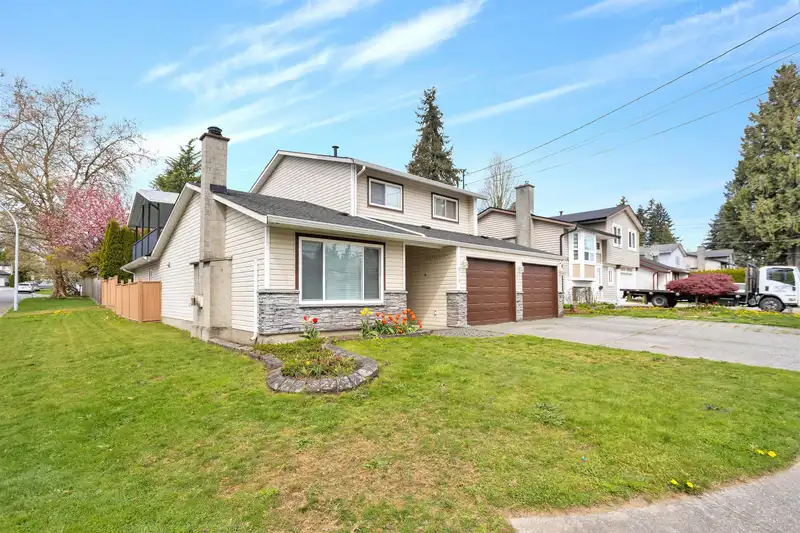
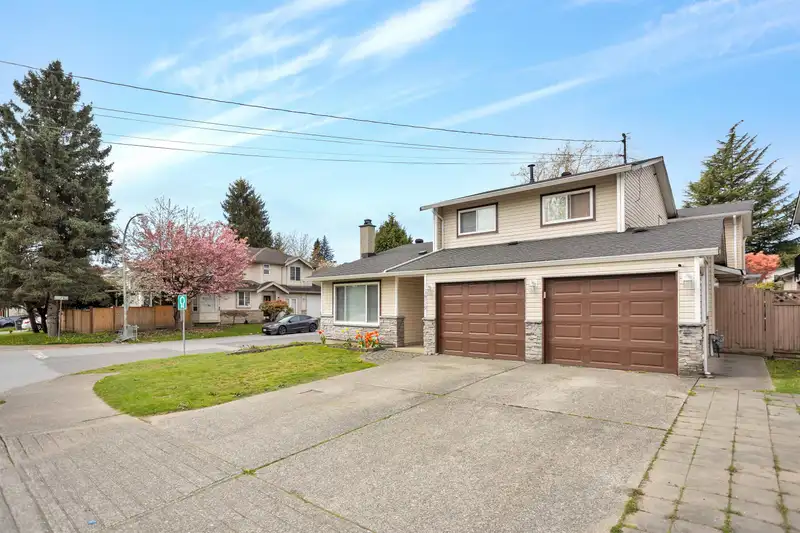
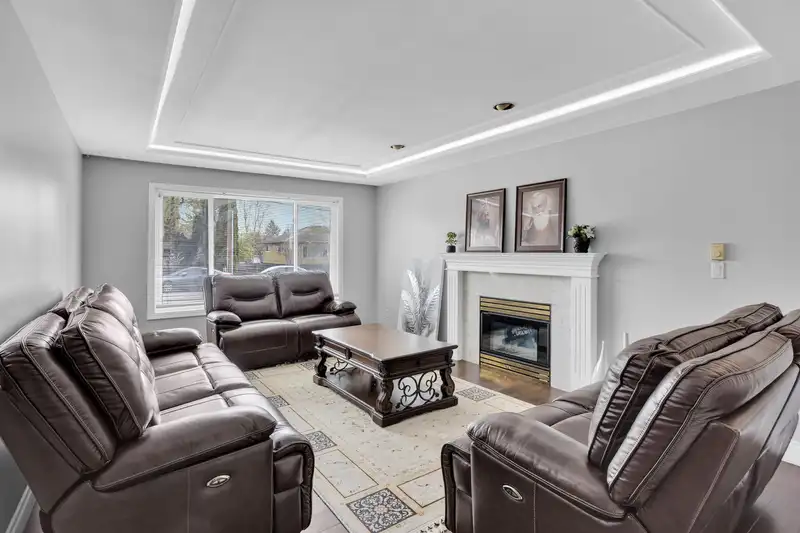
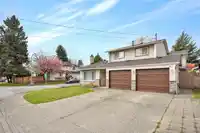
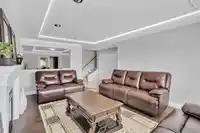
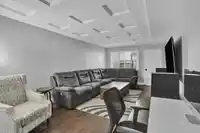
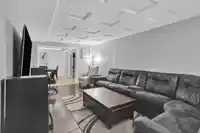
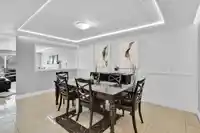
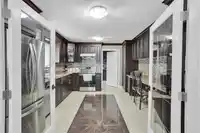

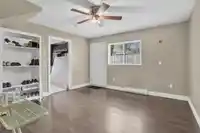
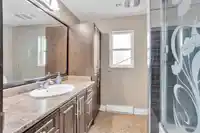
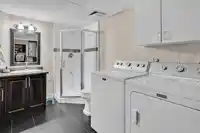
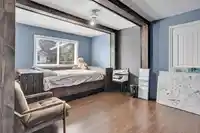
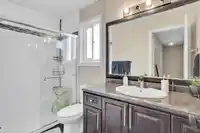
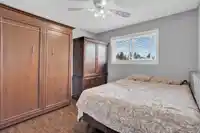
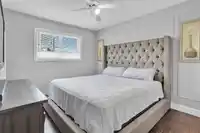
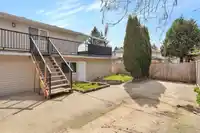
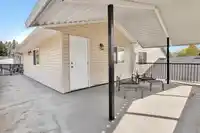
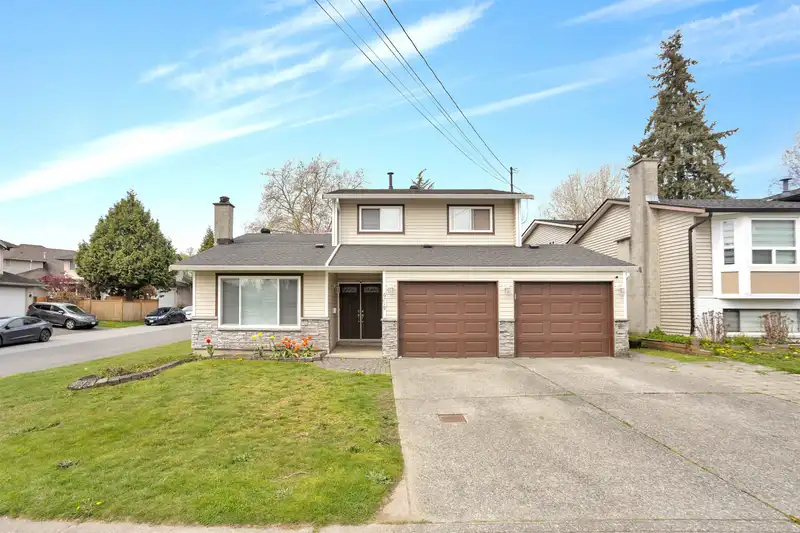
5 Bedroom, 4 Bathroom, 3198 Sq ft House Built on 5156 sq ft Corner Lot in a very High Demanding and Convenient Location. Upstairs features 4 Bedroom, 2 bathrooms and Large Covered Sundeck. Main floor features Living room, family room, dining area, Kitchen, Laundry and 1 Bedroom suite or you can add one upstairs room and bathroom to make it 2 bed 2 bath…
5 Bedroom, 4 Bathroom, 3198 Sq ft House Built on 5156 sq ft Corner Lot in a very High Demanding and Convenient Location. Upstairs features 4 Bedroom, 2 bathrooms and Large Covered Sundeck. Main floor features Living room, family room, dining area, Kitchen, Laundry and 1 Bedroom suite or you can add one upstairs room and bathroom to make it 2 bed 2 bath Suite (Mortgage Helper)and keep three bedrooms for your own upstairs. Side yard access for RV Parking.. Double garage, shed at Back. Renovation(2013) include Roof, Double Glazed windows,Furnace, Flooring, 2 New bathrooms and One Bedroom Suite in 2016. Walking Distance to Both levels of Schools, Kwantlen Polytechnic University,Bus Stop, park and shopping. Easy access to US border, Vancouver, Richmond, New West and Airport.
Features
Additional Parking
Garage Double
RV Access/Parking
Front Access
Concrete
Shopping Nearby
Room measurements14 rooms▸
Living RoomMain · 18'2 × 12'2
Dining RoomMain · 17'0 × 15'7
Family RoomMain · 11'7 × 20'5
Mud RoomMain · 12'0 × 5'8
KitchenMain · 14'5 × 12'3
Living RoomMain · 13'3 × 12'7
KitchenMain · 9'10 × 12'3
BedroomMain · 13'3 × 12'9
Primary BedroomAbove · 14'11 × 15'8
Walk-In ClosetAbove · 6'4 × 8'6
BedroomAbove · 11'7 × 15'1
Walk-In ClosetAbove · 5'1 × 4'11
BedroomAbove · 13'7 × 10'3
BedroomAbove · 11'2 × 9'10
Floor plan
🔍 Tap to zoom
Pinch or scroll to zoom · drag to pan · double-tap to reset
Property Details
MLS NumberR3114468
Property TypeSingle Family Residence
Bedrooms5
Bathrooms4
Square Feet3,198
Lot Size5,156 sqft
Year Built1979
Parking Spaces2
HeatingElectric, Forced Air
Days on Market109
StatusActive
Listed ByNationwide Realty Corp.
School Catchment
ElementaryHenry Bose
SecondaryPanorama Ridge
Neighbourhood
Highlighted area = this home's census tract (StatCan), the boundary the neighbourhood stats describe.
$1,100,000Median home value
$110,000Median household income
69.1%Owner-occupied
50.6%Single-detached homes
3.9Avg household size
35.6Median age
26.4%Bachelor's degree or higher (25-64)
53.7%Commute under 30 min
83.7%Drive to work
51.4%Foreign-born residents
7,002Neighbourhood population
Age
Under 1516.1%
15 to 6469.9%
65 and over14%
Household size
1 person9.3%
220.2%
316.6%
421.1%
5 or more32.9%
Language spoken at home
54.7% Punjabi mother tongue
English23.5%
English + other7.8%
Hindi3%
Urdu1.9%
Tagalog1.7%
Spanish1.2%
All others6.2%
Mother tongue, share of 6,950 residents.
How this pocket differs
notably fewer people living alone than West Newton 9.3% vs 14.6%
more 5+ person households than West Newton 32.9% vs 27.4%
fewer Hindi speakers than West Newton 3% vs 3.8%
Median household income is higher than Metro Vancouver $110,000 vs $90,000
Source: Statistics Canada, Census of Population, 2021. Reproduced and distributed on an "as is" basis with the permission of Statistics Canada.
Land & Development
Lot size5,048 sqft
Lot dimensions49 × 103 ft
Lot shapeRectangular
Gradegentle
Ground drops about 0.9 m across the lot, side to side (2.8% grade).
Approximate lot lines (ParcelMap BC)
Zoning, lot dimensions and grade are approximate, from public data, and for reference only — verify with the City / Township of Langley before relying on them.
Monthly Cost Calculator
From the listing
Estimate only — replace it with your quote
Estimated Monthly Cost—
Partner Rates Available
Contact us for preferred mortgage rates

 1 / 25 photos