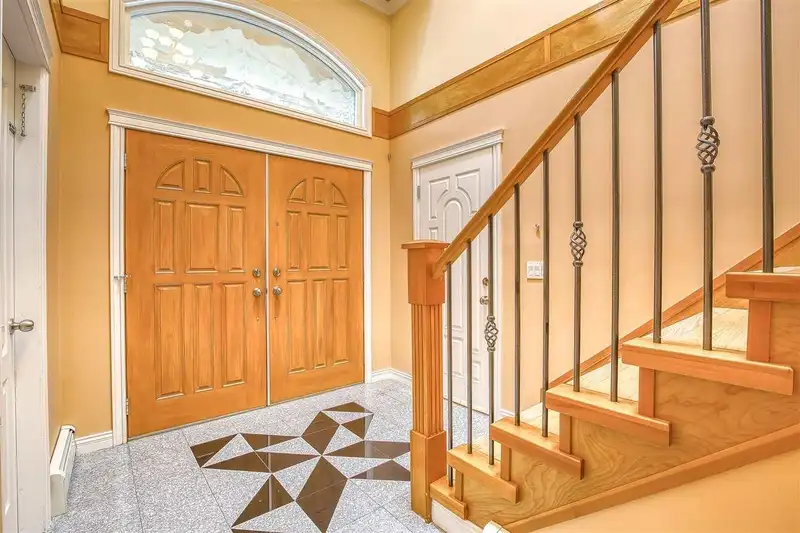
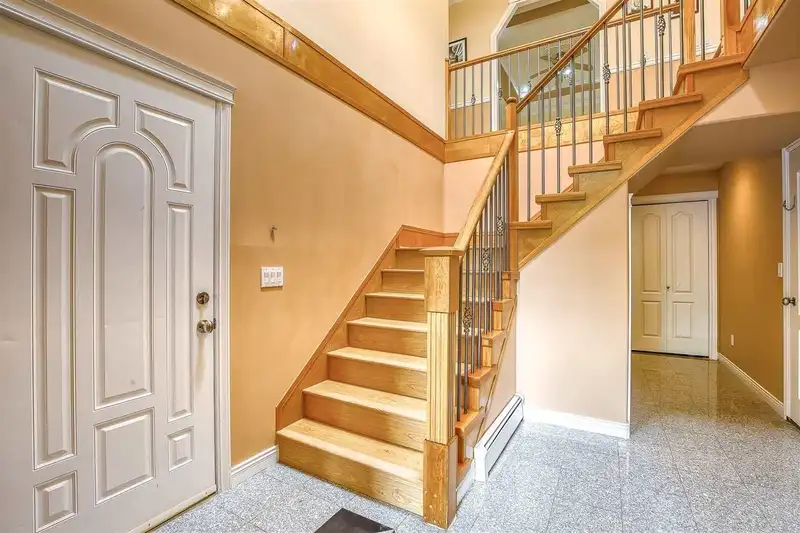
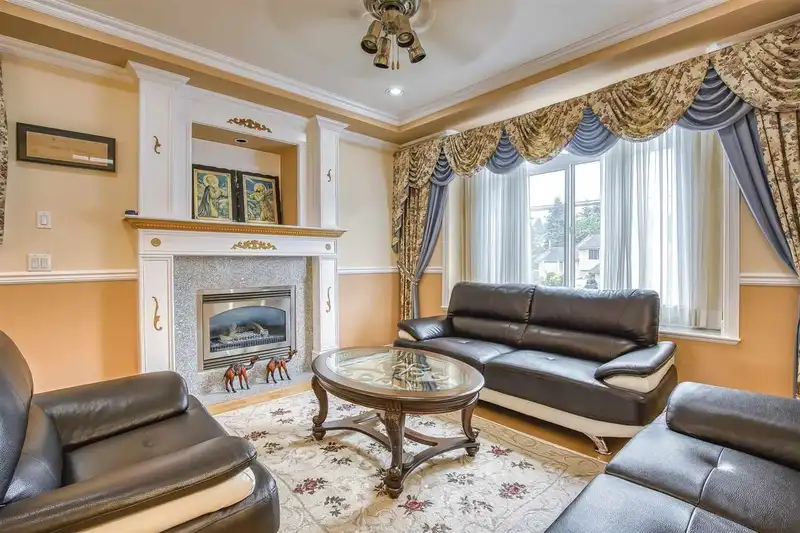
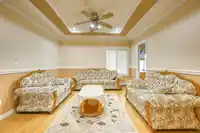
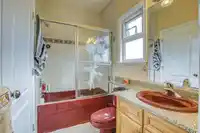
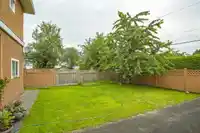
9 bed & 6 Bath Mega Home in the Heart of West Newton! Welcome to this beautiful maintained 2-storey west -facing home featuring an excellent floor plan and high-quality finishes throughout. This bright and spacious home offers tons of natural light and impressive high ceilings in the grand entry and living room. Main features: 9 Bedrooms & 6…
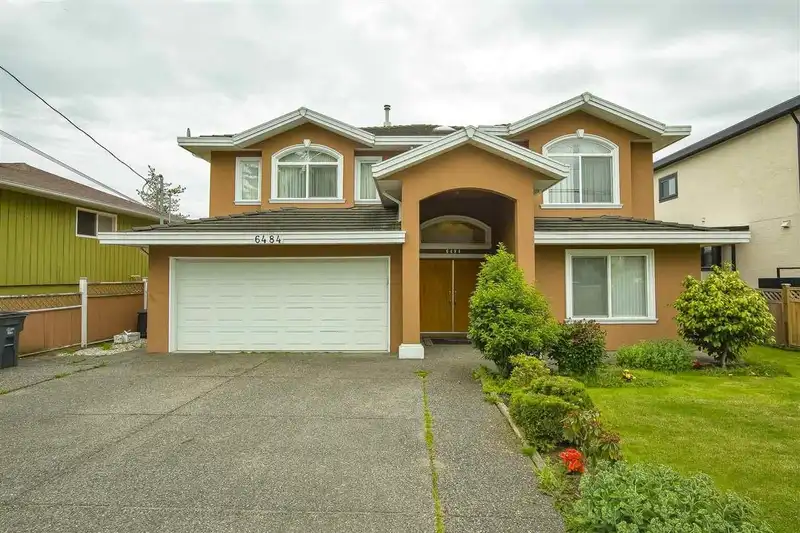
9 bed & 6 Bath Mega Home in the Heart of West Newton! Welcome to this beautiful maintained 2-storey west -facing home featuring an excellent floor plan and high-quality finishes throughout. This bright and spacious home offers tons of natural light and impressive high ceilings in the grand entry and living room. Main features: 9 Bedrooms & 6 Bathrooms/HUGE Mortgage Helper: 2+2+1 Bedroom basement suites/Spacious master bedroom with jetted Jacuzzi tub, double sinks & private balcony/Bright Kitchn with ample space/Huge covered sundeck at the back - perfect for entertaining/Big driveway with double garage/Back lane access/Stprage tool shed. Located in the heart of West Newton, close to schools, parks, shopping, and transit. This is truly a must-see property!
Features
Garage Double
Front Access
Rear Access
Shopping Nearby
Room measurements19 rooms▸
Living RoomMain · 13' × 13'
Dining RoomMain · 9'2 × 13'
KitchenMain · 12' × 13'
NookMain · 7' × 12'
Family RoomMain · 13' × 14'3
Primary BedroomMain · 12' × 15'
BedroomMain · 10'2 × 11'4
BedroomMain · 10'8 × 11'
BedroomMain · 11' × 11'6
Primary BedroomBelow · 12'4 × 13'
Living RoomBelow · 12' × 20'8
KitchenBelow · 8' × 8'
BedroomBelow · 10' × 10'8
BedroomBelow · 10'2 × 10'8
KitchenBelow · 6' × 8'
BedroomBelow · 11' × 11'
BedroomBelow · 10'4 × 11'
Living RoomBelow · 16' × 17'
StorageBelow · 7' × 11'
Floor plan
🔍 Tap to zoom
Pinch or scroll to zoom · drag to pan · double-tap to reset
Property Details
MLS NumberR3091964
Property TypeSingle Family Residence
Bedrooms9
Bathrooms6
Square Feet3,409
Lot Size7,440 sqft
Year Built2004
Parking Spaces2
HeatingNatural Gas, Radiant
Days on Market169
StatusActive
Listed ByColdwell Banker Universe Realty
School Catchment
ElementaryHenry Bose
SecondaryPanorama Ridge
Neighbourhood
$1,100,000Median home value
$110,000Median household income
69.1%Owner-occupied
50.6%Single-detached homes
3.9Avg household size
35.6Median age
26.4%Bachelor's degree or higher (25-64)
53.7%Commute under 30 min
83.7%Drive to work
51.4%Foreign-born residents
7,002Neighbourhood population
Source: Statistics Canada, Census of Population, 2021. Reproduced and distributed on an "as is" basis with the permission of Statistics Canada.
Location
Highlighted area = this home's census tract (StatCan), the boundary the neighbourhood stats describe.
Land & Development
Lot size7,380 sqft
Lot dimensions62 × 120 ft
Lot shapeRectangular
Gradegentle
Ground drops about 1.2 m across the lot, side to side (3.3% grade).
Approximate lot lines (ParcelMap BC)
Zoning, lot dimensions and grade are approximate, from public data, and for reference only — verify with the City / Township of Langley before relying on them.
Recent nearby sales
Sold prices are available to registered users. Log in to see what these sold for.

 1 / 24 photos