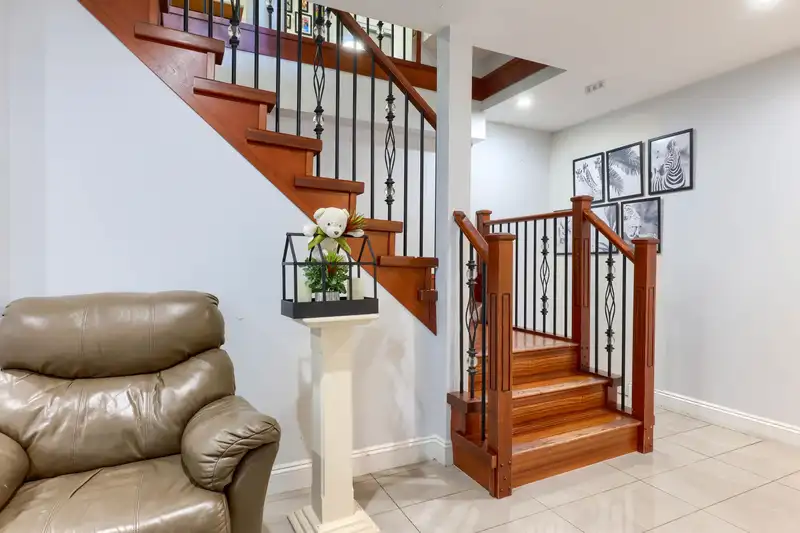
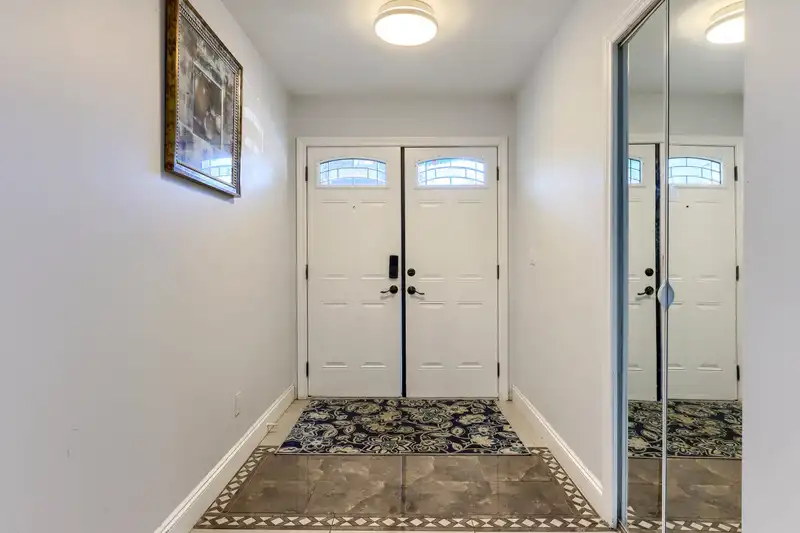
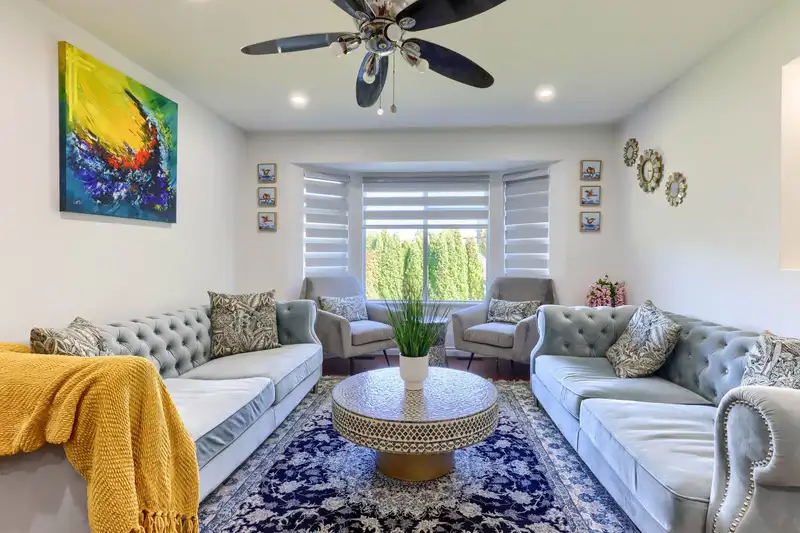
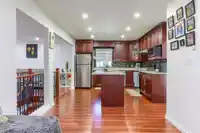
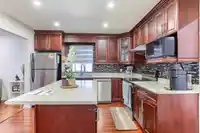
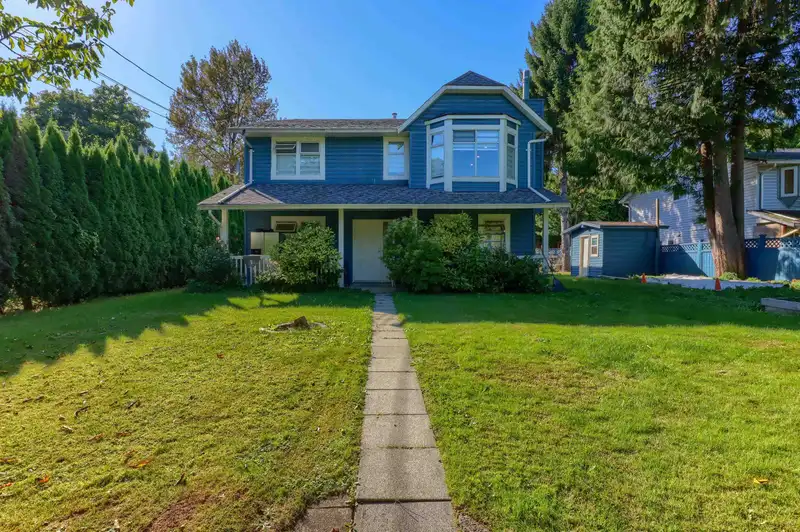
Development potential to "LOW RISE MIXED USE CLUSTER" Almost 8000sqft lot!! perfect location on King George for future developments. Over 3000sqft home offers 7 Bed & 4 full bath including rental suites. Recent updates includes Pot lighting in living, family, kitchen and master bed upstairs, main bath walk in shower, newer hotter tank, paint, kitchen in…
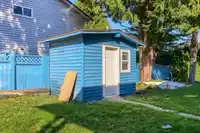
Development potential to "LOW RISE MIXED USE CLUSTER" Almost 8000sqft lot!! perfect location on King George for future developments. Over 3000sqft home offers 7 Bed & 4 full bath including rental suites. Recent updates includes Pot lighting in living, family, kitchen and master bed upstairs, main bath walk in shower, newer hotter tank, paint, kitchen in 1bed suite. Rec room and a bedroom on lower level for upstairs use. Fully fenced. Lane access from 64A ave. 6 straight parking spots available. Extra storage shed within the lot. Steps away from transit, elementary school & shopping.
Features
Open
Rear Access
Room measurements17 rooms▸
Living RoomMain · 12'5 × 13'3
Dining RoomMain · 8' × 12'5
KitchenMain · 12' × 20'
Family RoomMain · 12' × 14'
Primary BedroomMain · 12'4 × 16'
BedroomMain · 10'10 × 12'6
BedroomMain · 9'6 × 10'6
FoyerBsmt · 8' × 10'
Living RoomBsmt · 12'6 × 18'
KitchenBsmt · 12' × 13'
BedroomBsmt · 11'6 × 14'
BedroomBsmt · 10'2 × 11'
Living RoomBsmt · 9' × 10'
KitchenBsmt · 8'6 × 10'9
BedroomBsmt · 9'6 × 10'6
BedroomBsmt · 9' × 11'
Recreation RoomBsmt · 10' × 11'
Floor plan
🔍 Tap to zoom
Pinch or scroll to zoom · drag to pan · double-tap to reset
Property Details
MLS NumberR3112372
Property TypeSingle Family Residence
Bedrooms7
Bathrooms4
Square Feet3,252
Lot Size7,986 sqft
Year Built1986
HeatingForced Air
Days on Market114
StatusActive
Listed ByeXp Realty of Canada, Inc.
School Catchment
ElementaryHenry Bose
SecondaryPanorama Ridge
Neighbourhood
$1,100,000Median home value
$110,000Median household income
69.1%Owner-occupied
50.6%Single-detached homes
3.9Avg household size
35.6Median age
26.4%Bachelor's degree or higher (25-64)
53.7%Commute under 30 min
83.7%Drive to work
51.4%Foreign-born residents
7,002Neighbourhood population
Source: Statistics Canada, Census of Population, 2021. Reproduced and distributed on an "as is" basis with the permission of Statistics Canada.
Location
Highlighted area = this home's census tract (StatCan), the boundary the neighbourhood stats describe.
Land & Development
Lot size7,925 sqft
Lot dimensions66 × 120 ft
Lot shapeRectangular
Gradegentle
Ground drops about 0.9 m across the lot, side to side (2.5% grade).
Approximate lot lines (ParcelMap BC)
Zoning, lot dimensions and grade are approximate, from public data, and for reference only — verify with the City / Township of Langley before relying on them.
Recent nearby sales
Sold prices are available to registered users. Log in to see what these sold for.

 1 / 26 photos