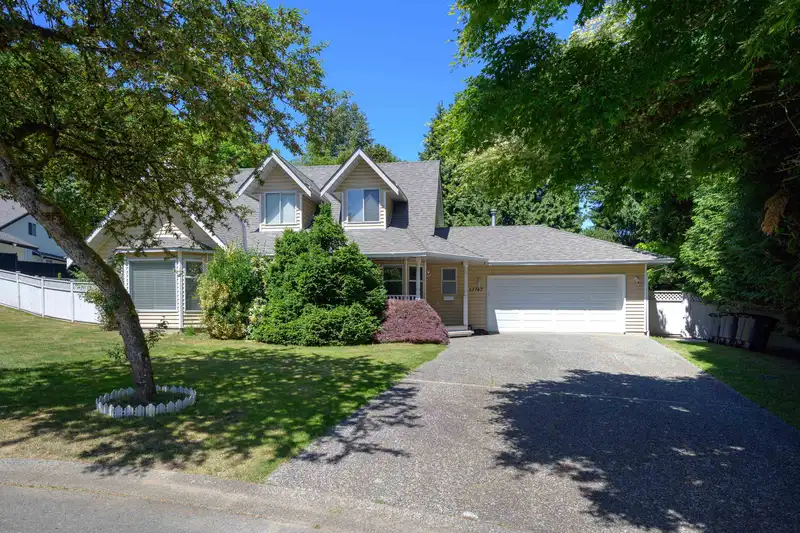
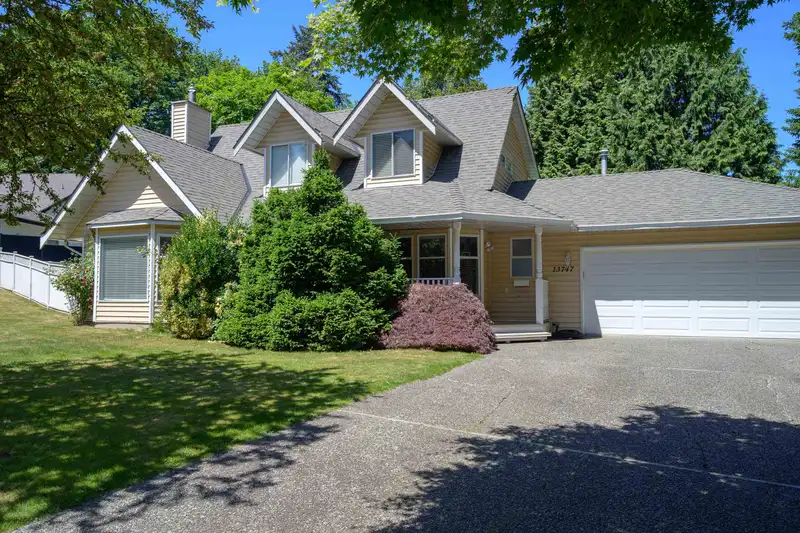
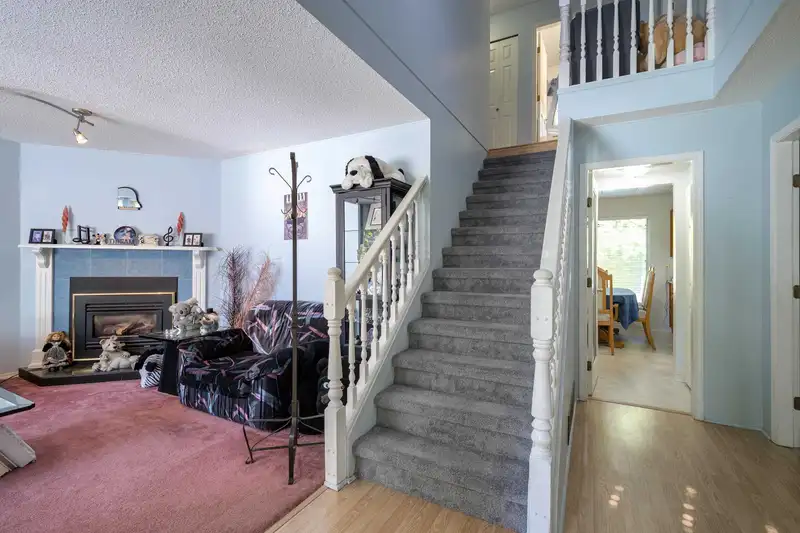
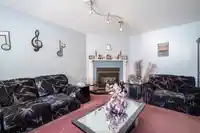
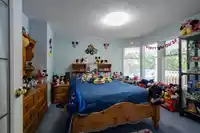
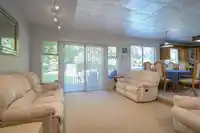
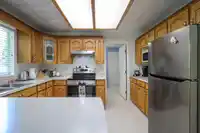
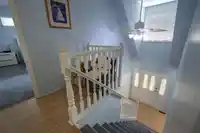
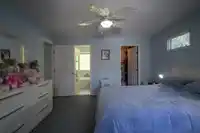
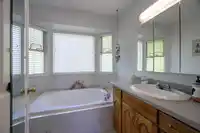
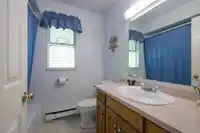
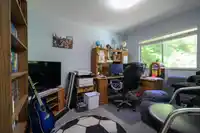
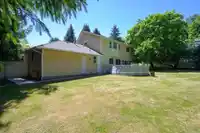
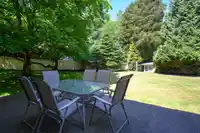
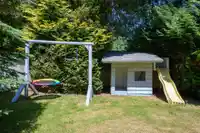
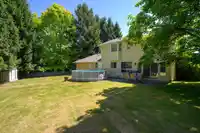
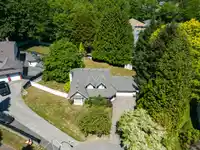
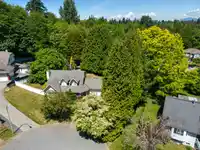
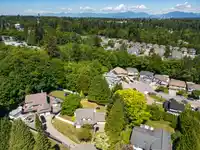
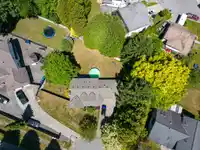
Tucked away on a quiet cul-de-sac in sought-after Sullivan, this charming Cape Cod-style home offers privacy, character, and convenience on a nearly 14,000 sq ft lot. The landscaped yard is made for living, whether morning coffees, summer BBQs, or evenings with family and friends. An extra-long driveway, large garage, and generous storage ensure room for…
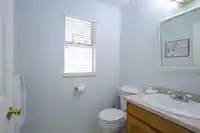
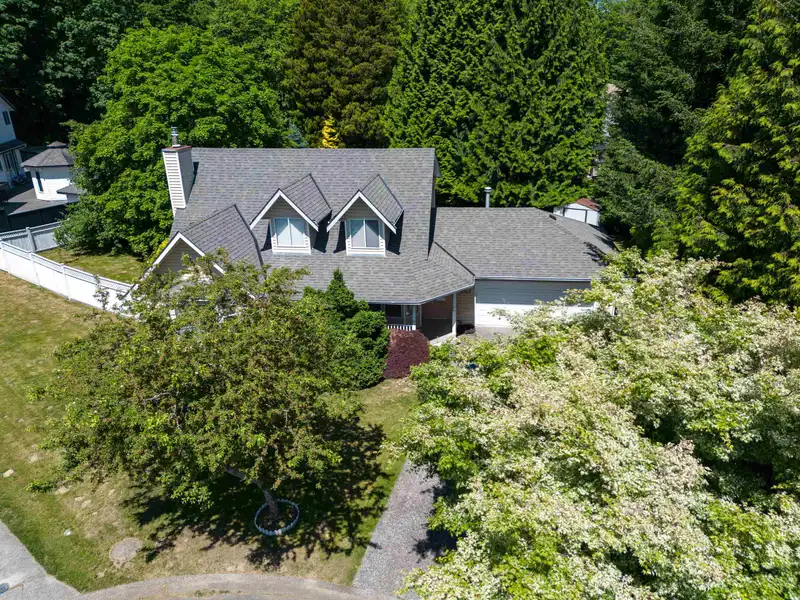
Tucked away on a quiet cul-de-sac in sought-after Sullivan, this charming Cape Cod-style home offers privacy, character, and convenience on a nearly 14,000 sq ft lot. The landscaped yard is made for living, whether morning coffees, summer BBQs, or evenings with family and friends. An extra-long driveway, large garage, and generous storage ensure room for everything. Three bedrooms, 2.5 bathrooms, and a primary ensuite with deep soaker tub. New stainless steel appliances, new roof (2024), and new water pipes (2023). Rarely available and minutes to top schools, parks, restaurants, and transit. This is Sullivan living at its finest. Potential to expand second level over garage.
Features
Additional Parking
Garage Double
Asphalt
Room measurements10 rooms▸
Living RoomMain · 13'2 × 17'10
KitchenMain · 9'3 × 11'11
Dining RoomMain · 9'10 × 8'2
FoyerMain · 4'11 × 6'7
Family RoomMain · 15'11 × 12'9
LaundryMain · 8'6 × 9'11
DenMain · 12'11 × 11'11
Primary BedroomAbove · 18'4 × 12'11
BedroomAbove · 9'4 × 11'4
BedroomAbove · 9'6 × 10'7
Floor plan
🔍 Tap to zoom
Pinch or scroll to zoom · drag to pan · double-tap to reset
Property Details
MLS NumberR3127571
Property TypeSingle Family Residence
Bedrooms3
Bathrooms2.5
Square Feet1,852
Lot Size13,980 sqft
Year Built1986
Parking Spaces2
HeatingElectric, Forced Air, Natural Gas
Days on Market67
StatusActive
Listed ByRoyal LePage Regency Realty
School Catchment
ElementaryNorth Ridge
SecondaryPanorama Ridge
Neighbourhood
$780,000Median home value
$114,000Median household income
76.4%Owner-occupied
8.5%Single-detached homes
3.5Avg household size
34Median age
36%Bachelor's degree or higher (25-64)
46.4%Commute under 30 min
85.1%Drive to work
54%Foreign-born residents
8,217Neighbourhood population
Source: Statistics Canada, Census of Population, 2021. Reproduced and distributed on an "as is" basis with the permission of Statistics Canada.
Location
Highlighted area = this home's census tract (StatCan), the boundary the neighbourhood stats describe.
Land & Development
Lot size13,896 sqft
Lot dimensions96 × 114 ft
Lot shapeIrregular
Gradegentle
Ground drops about 1.5 m across the lot, side to side (4.1% grade).
Approximate lot lines (ParcelMap BC)
Zoning, lot dimensions and grade are approximate, from public data, and for reference only — verify with the City / Township of Langley before relying on them.
Recent nearby sales
Sold prices are available to registered users. Log in to see what these sold for.

 1 / 40 photos