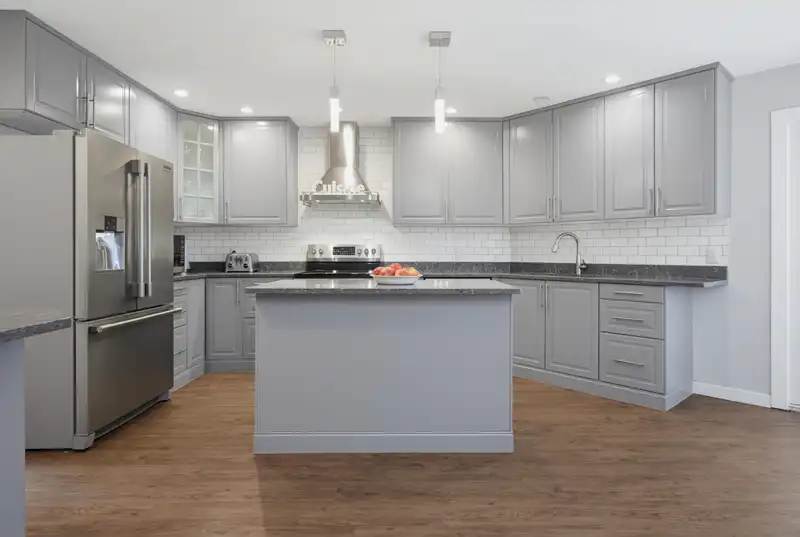
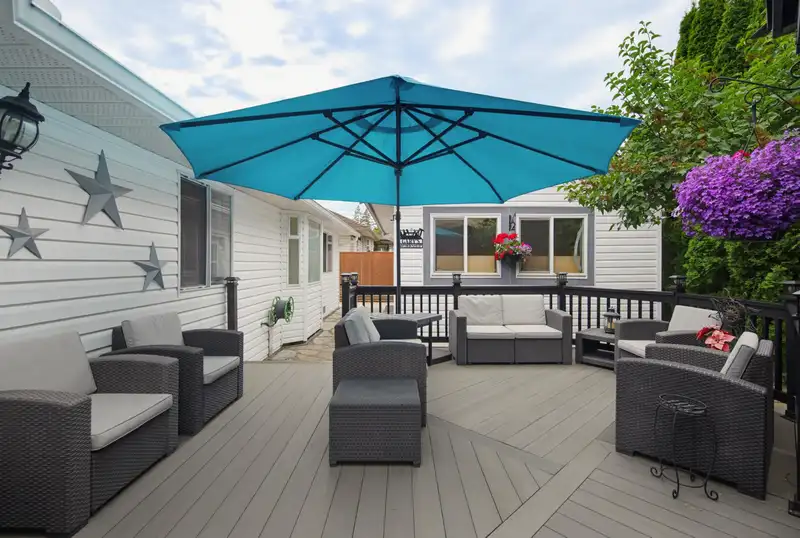
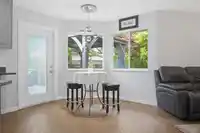
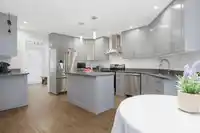
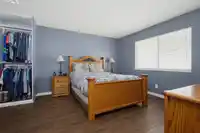
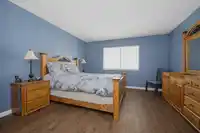
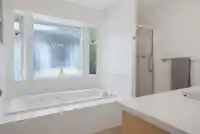
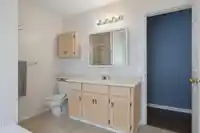
Natural light welcomes you into this spacious 1,715 sq. ft. 3 bedroom, 2 bathroom rancher, where two skylights brighten the home throughout. The traditional layout features formal living and dining rooms, leading to a renovated kitchen and open eating/family room area. Step outside to a massive composite sundeck and patio overlooking the fully fenced,…
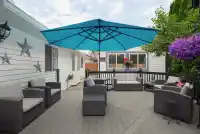
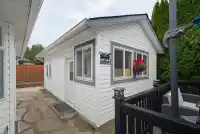
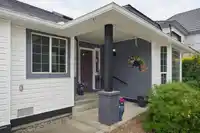
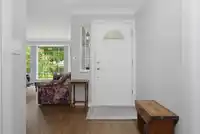
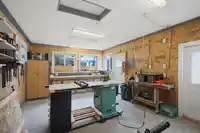
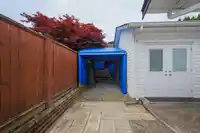
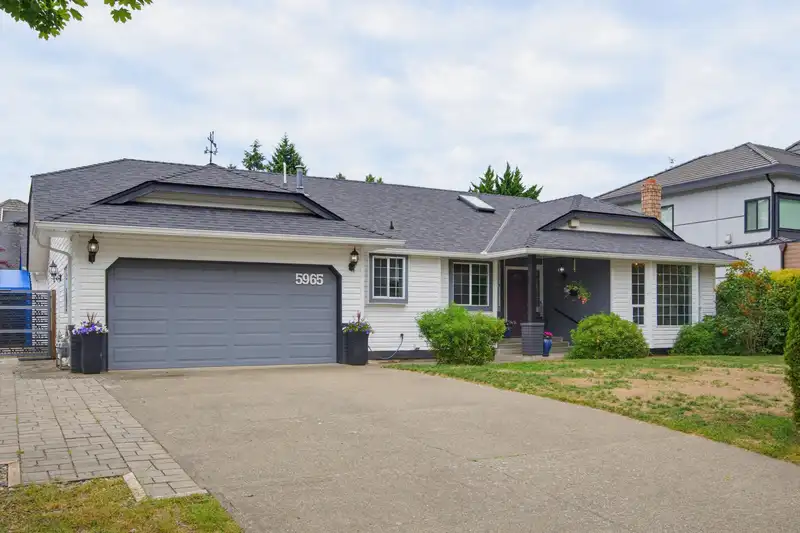
Natural light welcomes you into this spacious 1,715 sq. ft. 3 bedroom, 2 bathroom rancher, where two skylights brighten the home throughout. The traditional layout features formal living and dining rooms, leading to a renovated kitchen and open eating/family room area. Step outside to a massive composite sundeck and patio overlooking the fully fenced, northwest-facing backyard. A permitted 21' x 14' detached workshop with power, two additional storage sheds, and boat or RV parking provide exceptional versatility. Updates include a newer furnace, heat pump, kitchen, appliances, vinyl flooring, and main bathroom. Conveniently located near North Ridge Elementary, Panorama Ridge Secondary, Aspen and Community Parks, transit, Highway 10, and more.
Features
Private Yard
Additional Parking
Garage Double
RV Access/Parking
Front Access
Asphalt
Shopping Nearby
Room measurements13 rooms▸
Porch (enclosed)Main · 9'9 × 9'4
FoyerMain · 5'4 × 5'1
Living RoomMain · 15'2 × 13'1
KitchenMain · 17'0 × 12'11
Eating AreaMain · 14'7 × 4'11
Dining RoomMain · 10'11 × 11'9
Family RoomMain · 10'11 × 10'4
Primary BedroomMain · 17'2 × 20'1
BedroomMain · 11'8 × 10'2
BedroomMain · 11'1 × 10'4
Mud RoomMain · 6'9 × 6'8
LaundryMain · 4'11 × 6'8
WorkshopMain · 14'0 × 21'3
Floor plan
🔍 Tap to zoom
Pinch or scroll to zoom · drag to pan · double-tap to reset
Property Details
MLS NumberR3136242
Property TypeSingle Family Residence
Bedrooms3
Bathrooms2
Square Feet1,715
Lot Size7,104 sqft
Year Built1988
Parking Spaces2
HeatingForced Air, Natural Gas
StatusPending
Listed ByMacdonald Realty (Surrey/152)
School Catchment
ElementaryNorth Ridge
SecondaryPanorama Ridge
Neighbourhood
Highlighted area = this home's census tract (StatCan), the boundary the neighbourhood stats describe.
$1,300,000Median home value
$116,000Median household income
69.8%Owner-occupied
46.2%Single-detached homes
3.6Avg household size
36Median age
31.3%Bachelor's degree or higher (25-64)
54.2%Commute under 30 min
89.4%Drive to work
51.1%Foreign-born residents
4,690Neighbourhood population
Age
Under 1517.9%
15 to 6470.3%
65 and over11.8%
Household size
1 person14.4%
217.5%
317.9%
422.1%
5 or more28.1%
Language spoken at home
44.3% Punjabi mother tongue
English30.7%
English + other8.3%
Hindi3.3%
Urdu2.1%
Tagalog2%
Arabic0.7%
All others8.6%
Mother tongue, share of 4,690 residents.
How this pocket differs
fewer seniors 65+ than Panorama Ridge 11.8% vs 17%
Median household income is higher than Metro Vancouver $116,000 vs $90,000
Median dwelling value is higher than Metro Vancouver $1,300,000 vs $1,050,000
Source: Statistics Canada, Census of Population, 2021. Reproduced and distributed on an "as is" basis with the permission of Statistics Canada.
Land & Development
Lot size7,050 sqft
Lot dimensions77 × 92 ft
Lot shapeRectangular
Gradegentle
Ground drops about 1.4 m across the lot, side to side (3.9% grade).
Approximate lot lines (ParcelMap BC)
Zoning, lot dimensions and grade are approximate, from public data, and for reference only — verify with the City / Township of Langley before relying on them.
Recent nearby sales
Sold prices are available to registered users. Log in to see what these sold for.

 1 / 37 photos