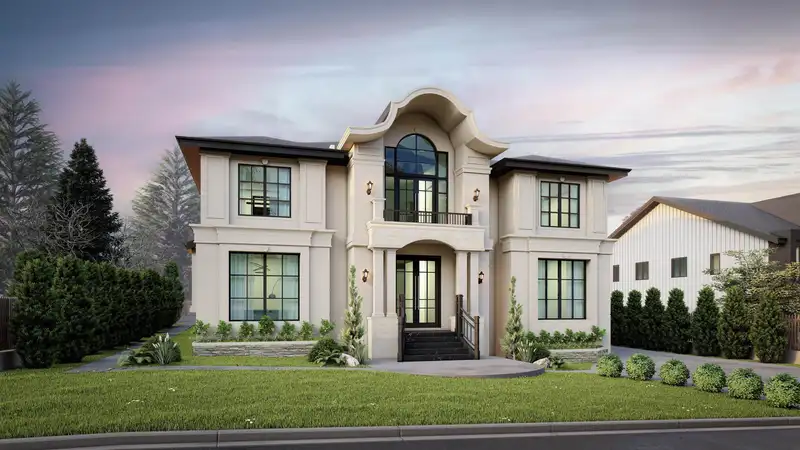
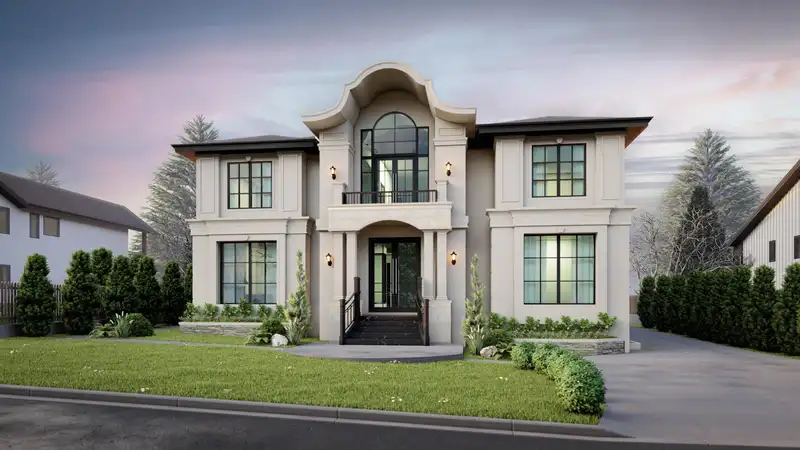
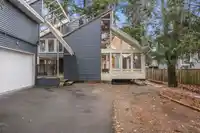
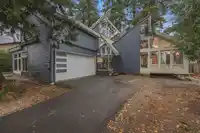
Note: First 3 Images are rendering pictures. Seller has invested over $20,000 in architectural plans – potential to build a luxurious custom home up to 9,000 SQFT. Welcome to one of the most highly desired neighbourhoods - Panorama Ridge! This current modern 5-bedroom and 4-bathroom home sits on a massive 10,817SQFT lot. The home comes with an open-concept…
Note: First 3 Images are rendering pictures. Seller has invested over $20,000 in architectural plans – potential to build a luxurious custom home up to 9,000 SQFT. Welcome to one of the most highly desired neighbourhoods - Panorama Ridge! This current modern 5-bedroom and 4-bathroom home sits on a massive 10,817SQFT lot. The home comes with an open-concept living space and a stunning chef-inspired kitchen sure to impress. Floor-to-ceiling windows, along with an abundance of skylights, make this home perfect for those who enjoy the natural light. Located in a central location close to all amenities and with lots of privacy. School catchments include Colebrook Elementary School & Panorama Ridge Secondary School. BONUS:Coach House above the detached garage is perfect for extra rental income.
Features
Detached
Shopping Nearby
Room measurements14 rooms▸
FoyerMain · 4' × 5'
Family RoomMain · 11'1 × 21'7
Eating AreaMain · 13'7 × 21'8
Dining RoomMain · 10'5 × 17'9
Living RoomMain · 17'6 × 24'5
KitchenMain · 15'1 × 19'6
Primary BedroomAbove · 14'2 × 15'6
BedroomAbove · 9' × 16'3
BedroomAbove · 11'10 × 12'4
DenAbv Main 2 · 7'9 × 9'9
Walk-In ClosetAbv Main 2 · 7'9 × 9'5
KitchenBelow · 7'6 × 19'7
BedroomBelow · 11'7 × 19'7
BedroomBelow · 11' × 19'7
Floor plan
🔍 Tap to zoom
Pinch or scroll to zoom · drag to pan · double-tap to reset
Property Details
MLS NumberR3143883
Property TypeSingle Family Residence
Bedrooms5
Bathrooms3.5
Square Feet3,227
Lot Size10,817 sqft
Year Built1969
Parking Spaces2
HeatingElectric, Forced Air, Natural Gas
Days on Market93
StatusActive
Listed ByeXp Realty of Canada Inc.
School Catchment
ElementaryColebrook
SecondaryPanorama Ridge
Neighbourhood
Highlighted area = this home's census tract (StatCan), the boundary the neighbourhood stats describe.
$1,300,000Median home value
$116,000Median household income
69.8%Owner-occupied
46.2%Single-detached homes
3.6Avg household size
36Median age
31.3%Bachelor's degree or higher (25-64)
54.2%Commute under 30 min
89.4%Drive to work
51.1%Foreign-born residents
4,690Neighbourhood population
Age
Under 1517.9%
15 to 6470.3%
65 and over11.8%
Household size
1 person14.4%
217.5%
317.9%
422.1%
5 or more28.1%
Language spoken at home
44.3% Punjabi mother tongue
English30.7%
English + other8.3%
Hindi3.3%
Urdu2.1%
Tagalog2%
Arabic0.7%
All others8.6%
Mother tongue, share of 4,690 residents.
How this pocket differs
fewer seniors 65+ than Panorama Ridge 11.8% vs 17%
Median household income is higher than Metro Vancouver $116,000 vs $90,000
Median dwelling value is higher than Metro Vancouver $1,300,000 vs $1,050,000
Source: Statistics Canada, Census of Population, 2021. Reproduced and distributed on an "as is" basis with the permission of Statistics Canada.
Land & Development
Lot size10,731 sqft
Lot dimensions82 × 133 ft
Lot shapeRectangular
Gradegentle
Ground rises about 2.1 m across the lot, side to side (5.2% grade).
Approximate lot lines (ParcelMap BC)
Zoning, lot dimensions and grade are approximate, from public data, and for reference only — verify with the City / Township of Langley before relying on them.
Recent nearby sales
Sold prices are available to registered users. Log in to see what these sold for.

 1 / 5 photos