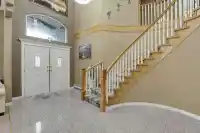
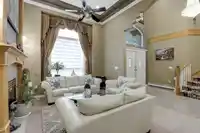
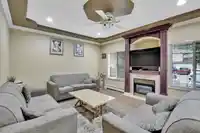
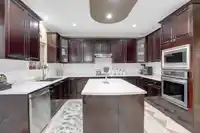
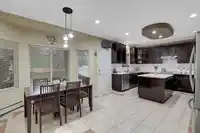
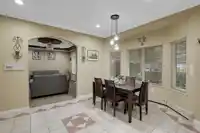
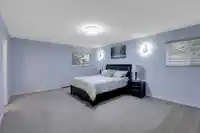
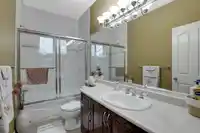
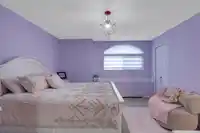
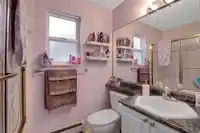
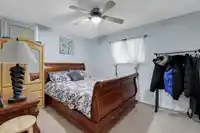
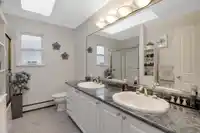
Stunning 8-Bedroom, 6-Bathroom 3-Level Home with BACK LANE & 2 suites (2+1) and Ample Parking! This impressive 3-level home boasts a bright, open-concept floor plan with soaring ceilings, offering 4,200 sq. ft. of living space on a generous 6,600+ sq. ft. lot. With 8 spacious bedrooms and 6 modern washrooms, there’s plenty of room for the whole family. The…
Stunning 8-Bedroom, 6-Bathroom 3-Level Home with BACK LANE & 2 suites (2+1) and Ample Parking! This impressive 3-level home boasts a bright, open-concept floor plan with soaring ceilings, offering 4,200 sq. ft. of living space on a generous 6,600+ sq. ft. lot. With 8 spacious bedrooms and 6 modern washrooms, there’s plenty of room for the whole family. The property also features two mortgage-helper suites (2-bedroom and 1-bedroom), perfect for extended family or rental income. Enjoy parking for up to 10 vehicles — ideal for gatherings or multi-generational living. Nestled on a quiet street beside a peaceful cul-de-sac, this home provides a serene setting while remaining close to everyday conveniences. Walking distance to North Ridge Elementary and Panorama Ridge Secondary. Call now!
Features
Balcony
Additional Parking
Garage Double
Front Access
Lane Access
Shopping Nearby
Room measurements19 rooms▸
Living RoomMain · 12'1 × 14'0
Dining RoomMain · 12'0 × 14'0
KitchenMain · 11'1 × 12'0
NookMain · 8'0 × 11'0
Family RoomMain · 15'0 × 16'0
FoyerMain · 8'0 × 15'0
BedroomMain · 11'0 × 10'0
Wok KitchenMain · 4'0 × 8'0
Primary BedroomAbove · 13'0 × 18'0
BedroomAbove · 12'0 × 12'0
BedroomAbove · 11'0 × 11'0
BedroomAbove · 10'0 × 12'0
KitchenBsmt · 5'0 × 9'0
Living RoomBsmt · 12'0 × 13'0
BedroomBsmt · 11'0 × 11'0
KitchenBsmt · 10'0 × 12'0
Living RoomBsmt · 9'0 × 9'0
BedroomBsmt · 11'0 × 10'0
BedroomBsmt · 10'8 × 11'0
Floor plan
🔍 Tap to zoom
Pinch or scroll to zoom · drag to pan · double-tap to reset
Property Details
MLS NumberR3150122
Property TypeSingle Family Residence
Bedrooms8
Bathrooms6
Square Feet4,245
Lot Size6,685 sqft
Year Built1998
Parking Spaces2
HeatingBaseboard, Natural Gas
Days on Market74
StatusActive
Listed ByCentury 21 Coastal Realty Ltd.
School Catchment
ElementaryNorth Ridge
SecondaryPanorama Ridge
Neighbourhood
Highlighted area = this home's census tract (StatCan), the boundary the neighbourhood stats describe.
$1,300,000Median home value
$114,000Median household income
72.3%Owner-occupied
40.4%Single-detached homes
3.7Avg household size
38Median age
27.2%Bachelor's degree or higher (25-64)
55%Commute under 30 min
88.5%Drive to work
55.2%Foreign-born residents
2,610Neighbourhood population
Age
Under 1517.4%
15 to 6468.6%
65 and over14%
Household size
1 person11.3%
219.7%
319%
421.1%
5 or more28.9%
Language spoken at home
46.4% Punjabi mother tongue
English28.2%
English + other8%
Hindi5%
Urdu3.1%
Tagalog1.3%
Vietnamese0.8%
All others7.2%
Mother tongue, share of 2,610 residents.
How this pocket differs
notably more Urdu speakers than Panorama Ridge 3.1% vs 1.7%
more Hindi speakers than Panorama Ridge 5% vs 3.6%
Median household income is higher than Metro Vancouver $114,000 vs $90,000
Median dwelling value is higher than Metro Vancouver $1,300,000 vs $1,050,000
Source: Statistics Canada, Census of Population, 2021. Reproduced and distributed on an "as is" basis with the permission of Statistics Canada.
Land & Development
Lot size6,628 sqft
Lot dimensions52 × 130 ft
Lot shapeRectangular
Gradegentle
Ground drops about 0.3 m from front to back (2.2% grade).
Approximate lot lines (ParcelMap BC)
Zoning, lot dimensions and grade are approximate, from public data, and for reference only — verify with the City / Township of Langley before relying on them.
Recent nearby sales
Sold prices are available to registered users. Log in to see what these sold for.

 1 / 40 photos