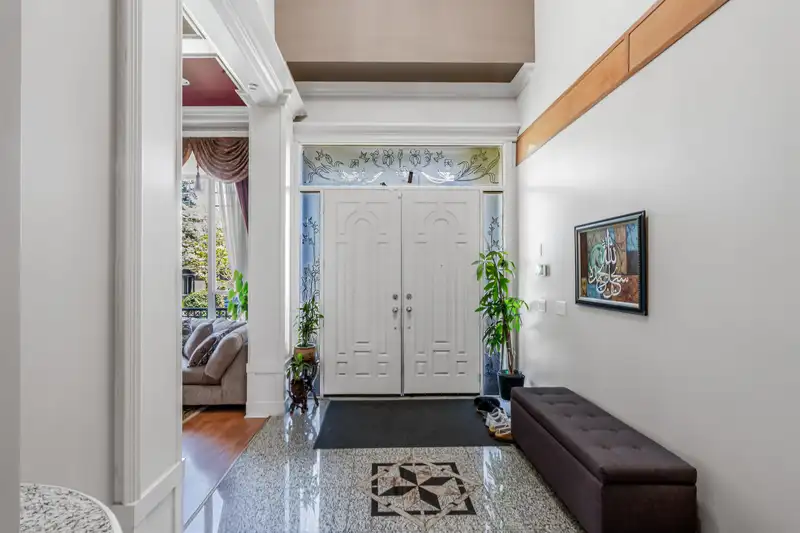
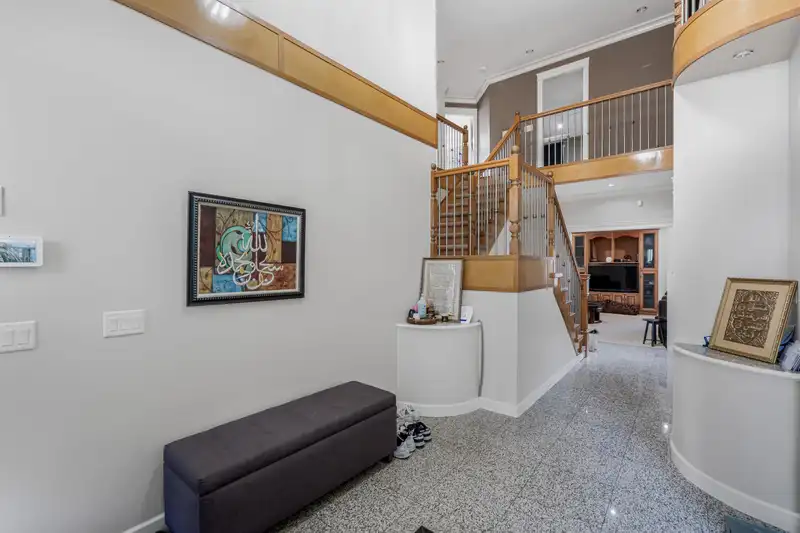
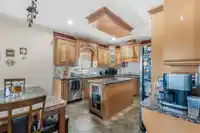
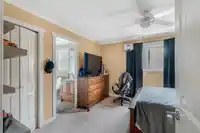
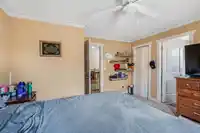
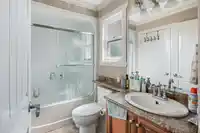
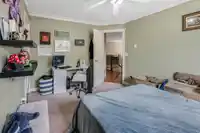
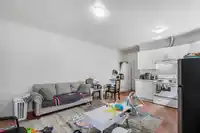
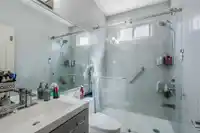
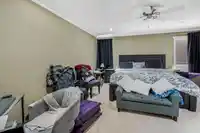
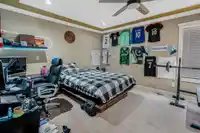
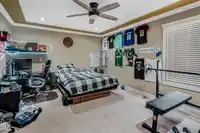
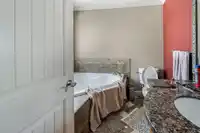
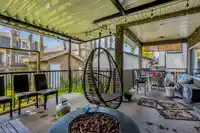
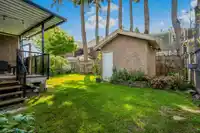
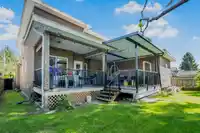
Court ordered sale in the heart of West Newton. Tucked away on a quiet cul-de-sac, this impressive residence offers approximately 4,000 sq.ft. of living space with a very functional and expansive layout designed for comfortable family living. Featuring 7 bedrooms and 5.5 bathrooms, the home offers generous sized rooms, soaring spaces filled with natural…
Court ordered sale in the heart of West Newton. Tucked away on a quiet cul-de-sac, this impressive residence offers approximately 4,000 sq.ft. of living space with a very functional and expansive layout designed for comfortable family living. Featuring 7 bedrooms and 5.5 bathrooms, the home offers generous sized rooms, soaring spaces filled with natural light, a spacious family room. Unauthorized side suite with separate entrance provides excellent mortgage helper potential. Double garage plus ample additional parking. Conveniently located near schools, parks, shopping, transit and everyday amenities.
Features
Central Vacuum
Balcony
Garage Double
Front Access
Garage Door Opener
Room measurements14 rooms▸
Dining RoomMain · 6'9 × 12'4
Family RoomMain · 17' × 14'6
Living RoomMain · 22'3 × 13'8
KitchenMain · 12' × 12'4
Recreation RoomMain · 21'9 × 13'5
FoyerMain · 12'10 × 8'11
LaundryMain · 9'1 × 5'1
BedroomMain · 12' × 13'4
BedroomMain · 12' × 10'1
Primary BedroomAbove · 15'5 × 14'7
BedroomAbove · 10'4 × 13'4
BedroomAbove · 12'4 × 10'8
BedroomAbove · 13'2 × 12'
BedroomAbove · 16'1 × 12'5
Floor plan
🔍 Tap to zoom
Pinch or scroll to zoom · drag to pan · double-tap to reset
Property Details
MLS NumberR3123402
Property TypeSingle Family Residence
Bedrooms7
Bathrooms5.5
Square Feet3,850
Lot Size6,563 sqft
Year Built2005
Parking Spaces2
HeatingRadiant
Days on Market80
StatusActive
Listed ByRE/MAX 2000 Realty
School Catchment
ElementaryHenry Bose
SecondaryPanorama Ridge
Neighbourhood
$1,100,000Median home value
$110,000Median household income
69.1%Owner-occupied
50.6%Single-detached homes
3.9Avg household size
35.6Median age
26.4%Bachelor's degree or higher (25-64)
53.7%Commute under 30 min
83.7%Drive to work
51.4%Foreign-born residents
7,002Neighbourhood population
Source: Statistics Canada, Census of Population, 2021. Reproduced and distributed on an "as is" basis with the permission of Statistics Canada.
Location
Highlighted area = this home's census tract (StatCan), the boundary the neighbourhood stats describe.
Land & Development
Lot size6,511 sqft
Lot dimensions54 × 120 ft
Lot shapeRectangular
Gradegentle
Ground drops about 0.8 m across the lot, side to side (2% grade).
Approximate lot lines (ParcelMap BC)
Zoning, lot dimensions and grade are approximate, from public data, and for reference only — verify with the City / Township of Langley before relying on them.
Recent nearby sales
Sold prices are available to registered users. Log in to see what these sold for.

 1 / 38 photos