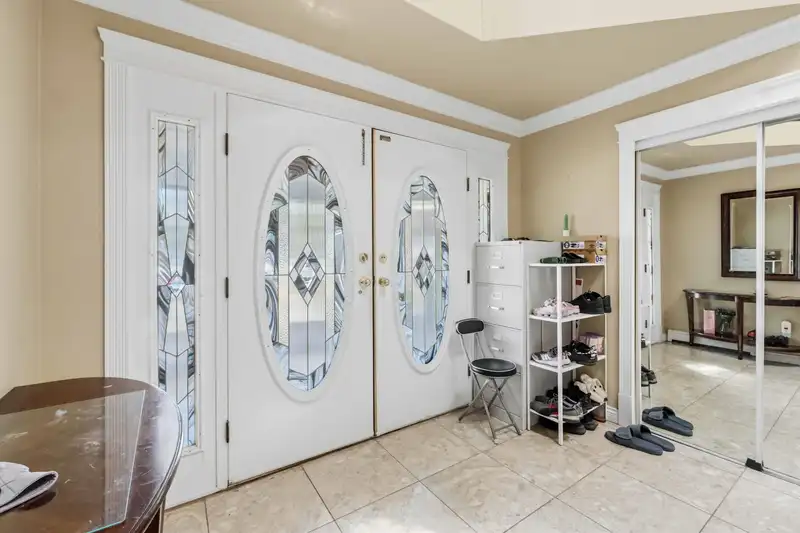
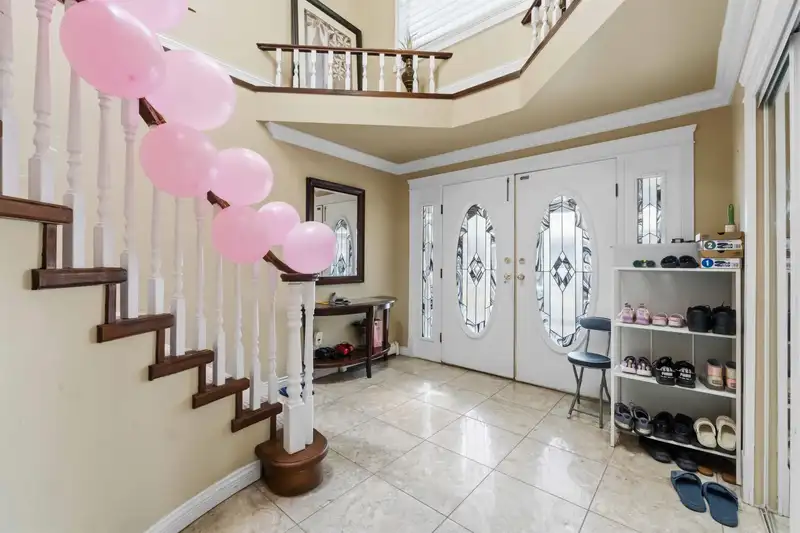
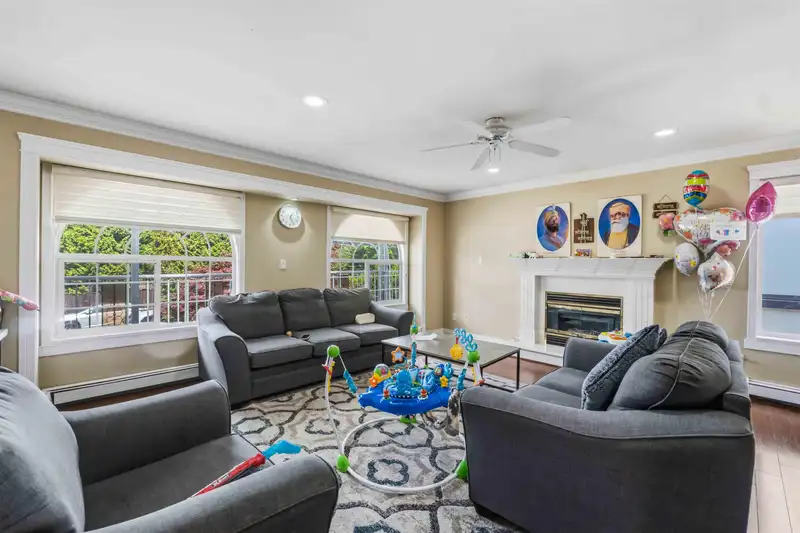
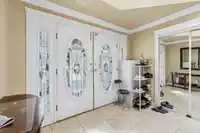
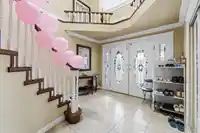
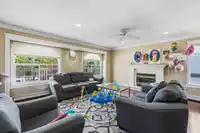
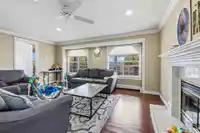
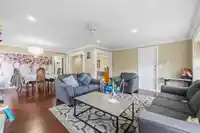
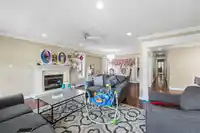
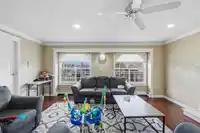
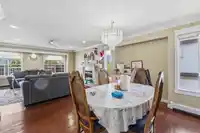
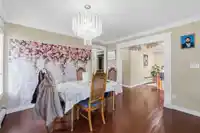
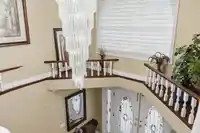
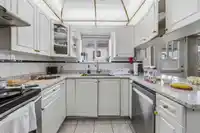
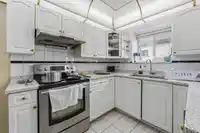
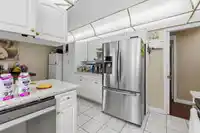
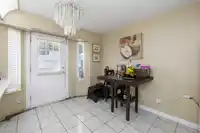
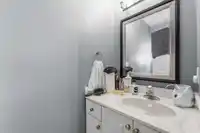
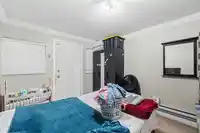
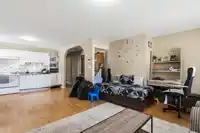
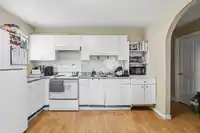
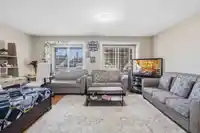
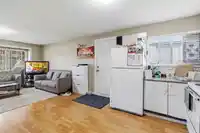
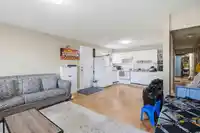
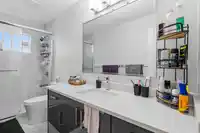
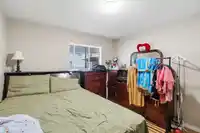
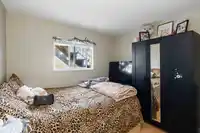
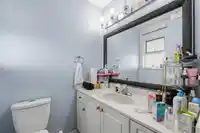
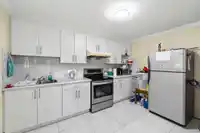
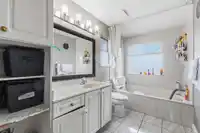
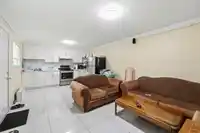
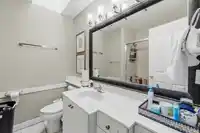
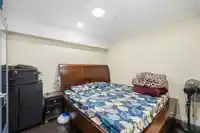
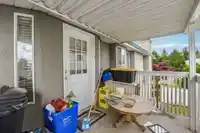
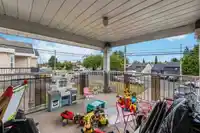
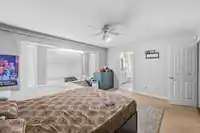
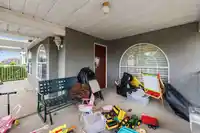
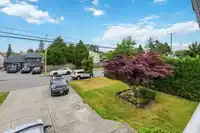
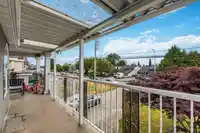
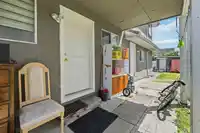
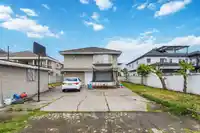
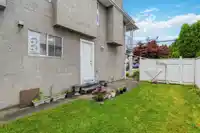
7 Bedroom & 6 Bath home in Heart of STRAWBERRY HILL! This well kept beautiful large 3770 SF home sits on 8700 SF of land within walking distance to shoppintg centre, Strawberry Hill Elementary school, KPU, Newton Park & transportations. Perfect for large family and Two bdrm suite & one bdrm suite with separate entry. 4 ft crawl space is a bonus for extra…
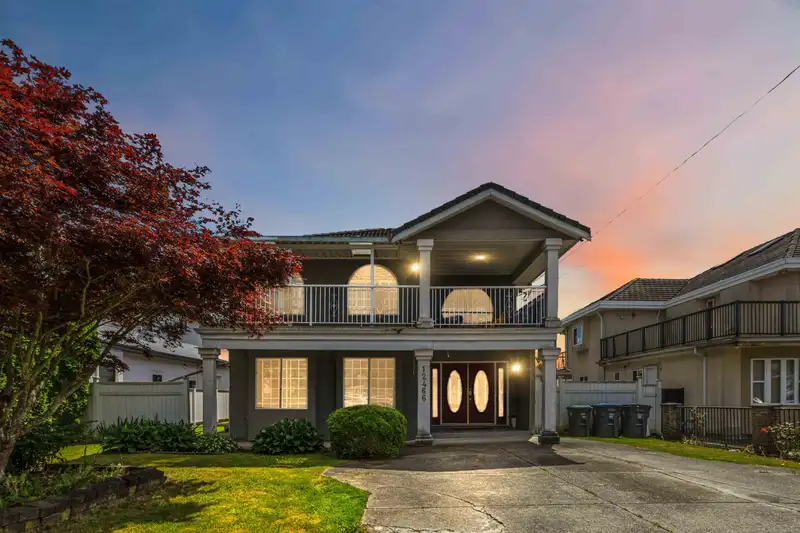
7 Bedroom & 6 Bath home in Heart of STRAWBERRY HILL! This well kept beautiful large 3770 SF home sits on 8700 SF of land within walking distance to shoppintg centre, Strawberry Hill Elementary school, KPU, Newton Park & transportations. Perfect for large family and Two bdrm suite & one bdrm suite with separate entry. 4 ft crawl space is a bonus for extra storage. Back lane access, plenty of parking in the front & back. Close to all amenities. Opportunity like this don't last long- call today to schedule your private tour!!Future Potential duplex with garden suite.
Features
Garage Double
Open
Front Access
Rear Access
Concrete
Shopping Nearby
Room measurements19 rooms▸
Living RoomMain · 14' × 17'6
Dining RoomMain · 11' × 13'
KitchenMain · 9' × 13'
NookMain · 9' × 11'
FoyerMain · 9' × 10'
Family RoomMain · 13' × 14'2
Primary BedroomMain · 15' × 16'
BedroomMain · 11' × 12'8
BedroomMain · 11' × 11'
BedroomMain · 10' × 13'
Butlers PantryMain · 10' × 11'
KitchenBsmt · 12' × 15'
Living RoomBsmt · 13' × 14'
BedroomBsmt · 11' × 11'
BedroomBsmt · 11' × 11'6
Living RoomBsmt · 12'6 × 13'
KitchenBsmt · 8' × 12'6
BedroomBsmt · 10' × 12'
LaundryBsmt · 9' × 12'
Floor plan
🔍 Tap to zoom
Pinch or scroll to zoom · drag to pan · double-tap to reset
Property Details
MLS NumberR3134571
Property TypeSingle Family Residence
Bedrooms7
Bathrooms5.5
Square Feet3,770
Lot Size8,760 sqft
Year Built1994
Parking Spaces2
HeatingBaseboard, Hot Water
StatusPending
Listed ByCentury 21 Coastal Realty Ltd.
School Catchment
ElementaryStrawberry Hill
SecondaryPrincess Margaret
Neighbourhood
Highlighted area = this home's census tract (StatCan), the boundary the neighbourhood stats describe.
$1,000,000Median home value
$92,000Median household income
57.7%Owner-occupied
16.6%Single-detached homes
3.9Avg household size
32.8Median age
26.2%Bachelor's degree or higher (25-64)
53.4%Commute under 30 min
81.7%Drive to work
51.4%Foreign-born residents
5,940Neighbourhood population
Age
Under 1518.8%
15 to 6469.1%
65 and over12.1%
Household size
1 person12%
218.8%
317.5%
418.8%
5 or more33%
Language spoken at home
51.2% Punjabi mother tongue
English19.5%
English + other8.5%
Urdu5.9%
Hindi5.2%
Gujarati1.3%
Tagalog0.9%
All others7.5%
Mother tongue, share of 5,940 residents.
How this pocket differs
more 5+ person households than West Newton 33.2% vs 27.4%
notably more Urdu speakers than West Newton 5.9% vs 2.5%
more Hindi speakers than West Newton 5.2% vs 3.8%
Source: Statistics Canada, Census of Population, 2021. Reproduced and distributed on an "as is" basis with the permission of Statistics Canada.
Land & Development
Lot size8,718 sqft
Lot dimensions60 × 146 ft
Lot shapeRectangular
Gradeflat
Essentially flat lot (about 0.2 m of relief corner to corner).
Approximate lot lines (ParcelMap BC)
Zoning, lot dimensions and grade are approximate, from public data, and for reference only — verify with the City / Township of Langley before relying on them.
Recent nearby sales
Sold prices are available to registered users. Log in to see what these sold for.

 1 / 40 photos