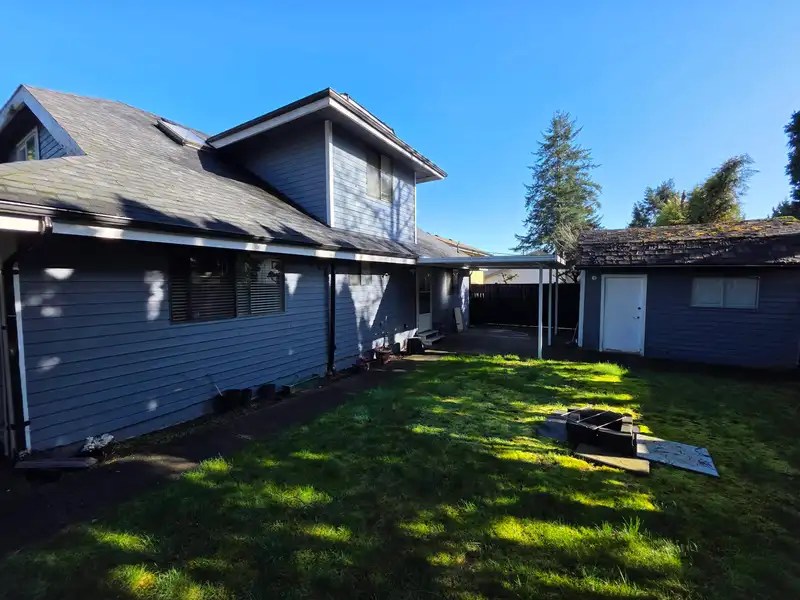
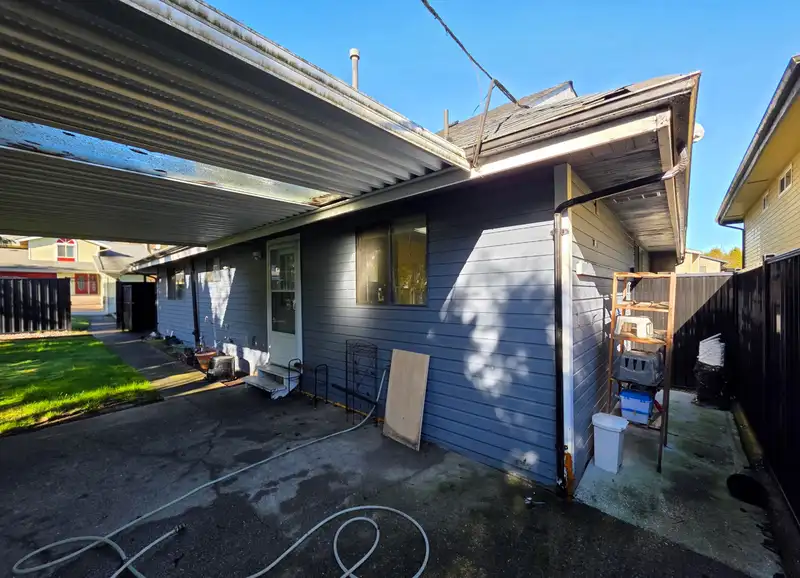
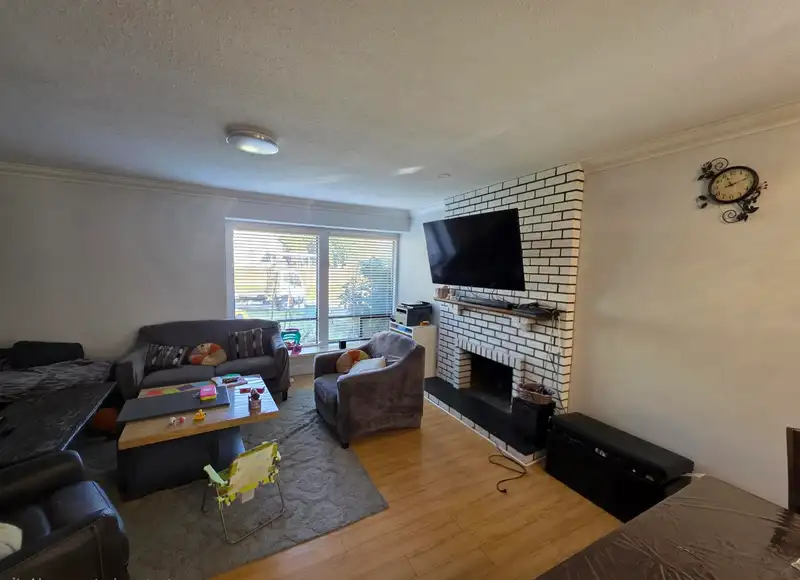
Welcome to this two-level residence offering five bedrooms and three bathrooms, complete with a valuable mortgage helper for added flexibility and income potential. Situated on a generous 5,200+ sq. ft. corner lot in a quiet, family-friendly neighbourhood, this home combines comfort, space, and curb appeal. Ideally located in West Newton, you'll enjoy…
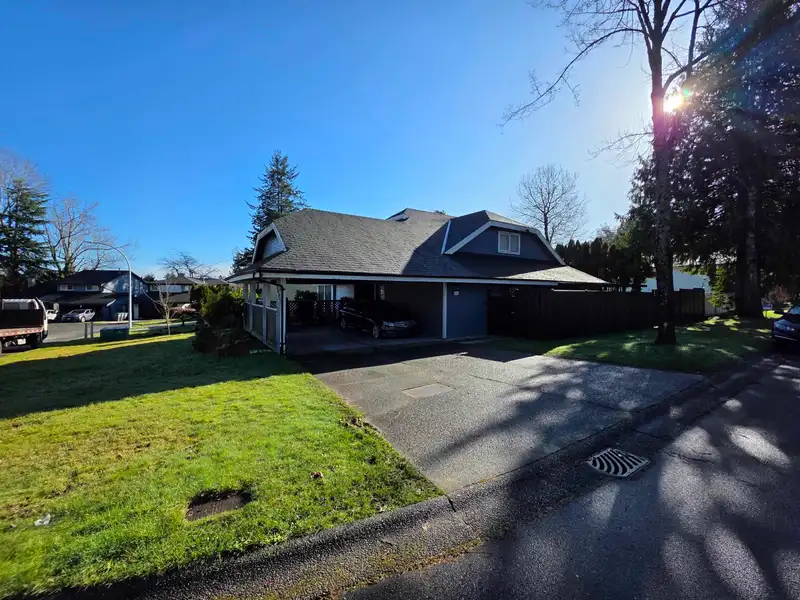
Welcome to this two-level residence offering five bedrooms and three bathrooms, complete with a valuable mortgage helper for added flexibility and income potential. Situated on a generous 5,200+ sq. ft. corner lot in a quiet, family-friendly neighbourhood, this home combines comfort, space, and curb appeal. Ideally located in West Newton, you'll enjoy convenient access to shopping, recreation, schools, and everyday amenities. Ideal for first-time buyers seeking affordability, this property presents an outstanding opportunity to own one of Surrey's most centrally located communities. Accepted OFFER FOR $900,000. COURT DATE SET FOR AUGUST 10, 2026. CONTACT AGENTS FOR BID PROCESS AND COURT DETAILS!
Features
Storage
Carport Multiple
Front Access
Shopping Nearby
Room measurements11 rooms▸
Living RoomMain · 13' × 16'
KitchenMain · 11'6 × 12'6
Dining RoomMain · 8' × 10'
BedroomMain · 12' × 14'
BedroomMain · 9' × 12'
LaundryMain · 9' × 7'
Living RoomMain · 14' × 9'
KitchenMain · 10' × 5'
BedroomAbove · 14' × 17'6
BedroomAbove · 9' × 12'
BedroomAbove · 12' × 17'6
Floor plan
🔍 Tap to zoom
Pinch or scroll to zoom · drag to pan · double-tap to reset
Property Details
MLS NumberR3093946
Property TypeSingle Family Residence
Bedrooms5
Bathrooms3
Square Feet2,118
Lot Size5,227 sqft
Year Built1983
Parking Spaces2
HeatingForced Air, Natural Gas
Days on Market162
StatusActive
Listed ByRE/MAX Real Estate Services
School Catchment
ElementaryHenry Bose
SecondaryPanorama Ridge
Neighbourhood
$1,100,000Median home value
$110,000Median household income
69.1%Owner-occupied
50.6%Single-detached homes
3.9Avg household size
35.6Median age
26.4%Bachelor's degree or higher (25-64)
53.7%Commute under 30 min
83.7%Drive to work
51.4%Foreign-born residents
7,002Neighbourhood population
Source: Statistics Canada, Census of Population, 2021. Reproduced and distributed on an "as is" basis with the permission of Statistics Canada.
Location
Highlighted area = this home's census tract (StatCan), the boundary the neighbourhood stats describe.
Land & Development
Lot size5,190 sqft
Lot dimensions35 × 95 ft
Lot shapeIrregular
Gradegentle
Ground drops about 0.8 m across the lot, side to side (4.6% grade).
Approximate lot lines (ParcelMap BC)
Zoning, lot dimensions and grade are approximate, from public data, and for reference only — verify with the City / Township of Langley before relying on them.
Recent nearby sales
Sold prices are available to registered users. Log in to see what these sold for.

 1 / 17 photos