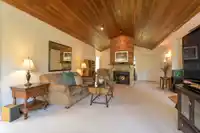
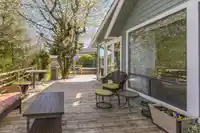
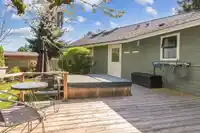
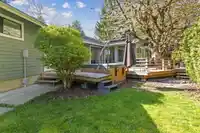
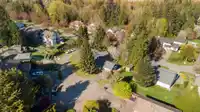
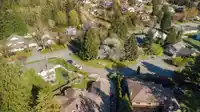
Sought-after Sullivan Station, well-maintained 3-bed, 3-bath rancher sits on a quiet 12,196 sqft cul-de-sac lot, offering a rare blend of privacy & convenience just minutes from Sullivan Park, golf courses, & major routes. The home features a sprawling layout with spacious living areas, vaulted cedar-lined ceilings, & large windows that fill the space with…
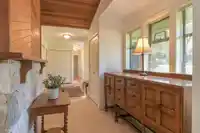
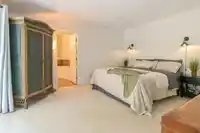
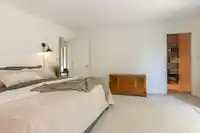
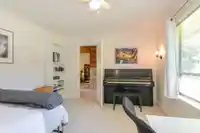
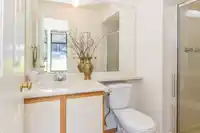
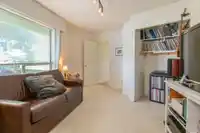
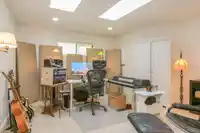
Sought-after Sullivan Station, well-maintained 3-bed, 3-bath rancher sits on a quiet 12,196 sqft cul-de-sac lot, offering a rare blend of privacy & convenience just minutes from Sullivan Park, golf courses, & major routes. The home features a sprawling layout with spacious living areas, vaulted cedar-lined ceilings, & large windows that fill the space with natural light. A private side suite with separate entry adds income potential or flexibility for extended family. The east-facing backyard offers a park-like setting with lush greenery, sunrise and moonlight views, an expansive patio, & hot tub, all in a serene, no road-noise setting. Large crawl space provides ample storage. Sullivan Elementary & Sullivan Heights Secondary school catchments. This is the one you’ve been waiting for.
Features
Open
Shopping Nearby
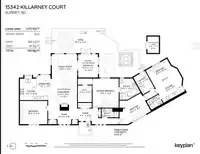
Room measurements14 rooms▸
FoyerMain · 6'4 × 6'9
Living RoomMain · 12'2 × 14'7
NookMain · 6'10 × 14'7
KitchenMain · 10'10 × 14'3
Dining RoomMain · 7'9 × 7'11
Family RoomMain · 12'5 × 12'9
SolariumMain · 10' × 11'9
Primary BedroomMain · 13'2 × 14'8
Walk-In ClosetMain · 7' × 11'11
BedroomMain · 11'9 × 13'11
BedroomMain · 10'6 × 15'6
LaundryMain · 6'9 × 9'10
KitchenMain · 8'1 × 12'3
BedroomMain · 8'10 × 12'3
Floor plan
🔍 Tap to zoom
Pinch or scroll to zoom · drag to pan · double-tap to reset
Property Details
MLS NumberR3136739
Property TypeSingle Family Residence
Bedrooms4
Bathrooms3
Square Feet2,213
Lot Size12,196 sqft
Year Built1985
HeatingForced Air
Days on Market47
StatusActive
Listed ByHomelife Benchmark Realty Corp.
School Catchment
ElementarySullivan
SecondarySullivan Heights
Neighbourhood
$1,500,000Median home value
$126,000Median household income
75.8%Owner-occupied
51.3%Single-detached homes
3.5Avg household size
39.6Median age
36.5%Bachelor's degree or higher (25-64)
56.5%Commute under 30 min
88.4%Drive to work
44.5%Foreign-born residents
5,401Neighbourhood population
Source: Statistics Canada, Census of Population, 2021. Reproduced and distributed on an "as is" basis with the permission of Statistics Canada.
Location
Highlighted area = this home's census tract (StatCan), the boundary the neighbourhood stats describe.
Land & Development
Lot size11,972 sqft
Lot dimensions115 × 127 ft
Lot shapeIrregular
Grademoderate
Ground drops about 5.8 m across the lot, side to side (14.3% grade).
Approximate lot lines (ParcelMap BC)
Zoning, lot dimensions and grade are approximate, from public data, and for reference only — verify with the City / Township of Langley before relying on them.
Recent nearby sales
Sold prices are available to registered users. Log in to see what these sold for.

 1 / 40 photos