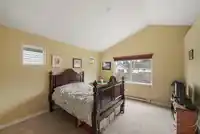
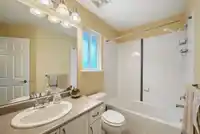
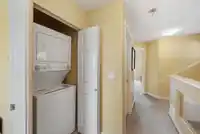
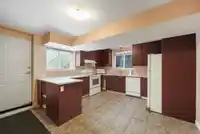
Bright & inviting 4Bdrm/4Bth home in desirable Sullivan Station featuring a 1Bdrm + Den unauth suite! Open-concept main is perfect for everyday living & entertaining, offers cozy gas f/place & maple kitchen w/granite countertops, island & ample cabinetry. Primary boasts vaulted ceilings, a walk-in closet & 5pc ensuite. The self-contained bsmt features sep…
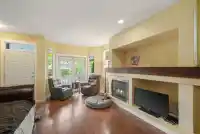
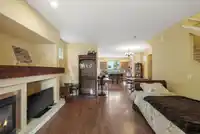
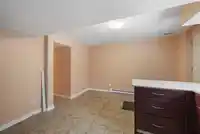
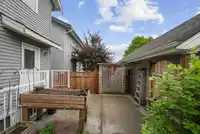
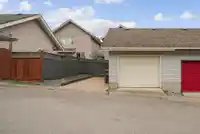
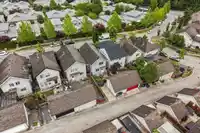
Bright & inviting 4Bdrm/4Bth home in desirable Sullivan Station featuring a 1Bdrm + Den unauth suite! Open-concept main is perfect for everyday living & entertaining, offers cozy gas f/place & maple kitchen w/granite countertops, island & ample cabinetry. Primary boasts vaulted ceilings, a walk-in closet & 5pc ensuite. The self-contained bsmt features sep entry, full kitchen, 1bdrm + den, 4pc bath & its own laundry—ideal for extended family or mortgage assistance. Outside, enjoy the f/fenced, south-facing b/yard, perfect for relaxing or summer gatherings. Rear lane access to single detached garage + add’l parking pad. Conveniently located near Cambridge Elem School, YMCA Tong Louie Family YMCA, Fresh St. Market, Starbucks, Sullivan Park & everyday amenities. QUICK POSSESION POSSIBLE!
Features
Storage
Detached
Garage Single
Rear Access
Shopping Nearby
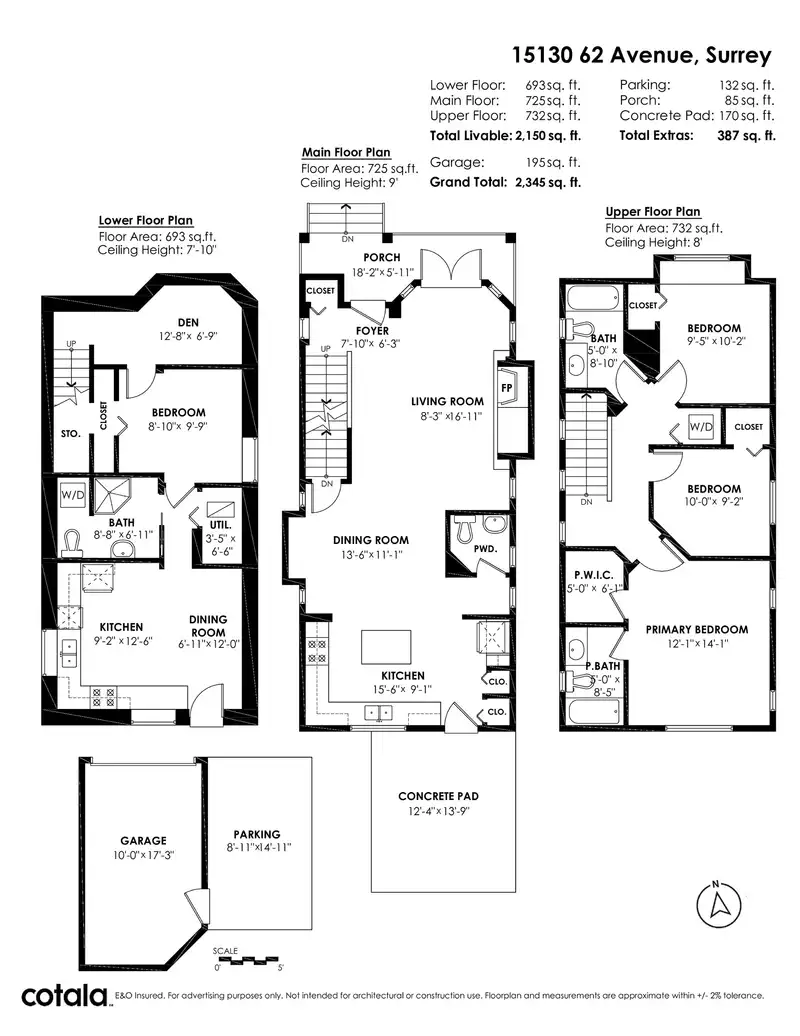
Room measurements13 rooms▸
FoyerMain · 6'3 × 7'10
Living RoomMain · 16'11 × 8'3
Dining RoomMain · 11'1 × 13'6
KitchenMain · 9'1 × 15'6
Walk-In ClosetAbove · 6'1 × 5'0
Primary BedroomAbove · 14'1 × 12'1
BedroomAbove · 9'2 × 10'0
BedroomAbove · 10'2 × 9'5
KitchenBsmt · 12'6 × 9'2
Living RoomBsmt · 12'0 × 6'11
UtilityBsmt · 6'6 × 3'5
BedroomBsmt · 9'9 × 8'10
DenBsmt · 6'9 × 12'8
Floor plan
🔍 Tap to zoom
Pinch or scroll to zoom · drag to pan · double-tap to reset
Property Details
MLS NumberR3143833
Property TypeSingle Family Residence
Bedrooms4
Bathrooms3.5
Square Feet2,150
Lot Size2,379 sqft
Year Built2005
Parking Spaces1
HeatingElectric, Forced Air
Days on Market25
StatusActive
Listed ByRE/MAX Treeland Realty
School Catchment
ElementarySullivan
SecondarySullivan Heights
Neighbourhood
$1,500,000Median home value
$126,000Median household income
75.8%Owner-occupied
51.3%Single-detached homes
3.5Avg household size
39.6Median age
36.5%Bachelor's degree or higher (25-64)
56.5%Commute under 30 min
88.4%Drive to work
44.5%Foreign-born residents
5,401Neighbourhood population
Source: Statistics Canada, Census of Population, 2021. Reproduced and distributed on an "as is" basis with the permission of Statistics Canada.
Location
Highlighted area = this home's census tract (StatCan), the boundary the neighbourhood stats describe.
Land & Development
Lot size2,379 sqftper listing
Zoning, lot dimensions and grade are approximate, from public data, and for reference only — verify with the City / Township of Langley before relying on them.
Recent nearby sales
Sold prices are available to registered users. Log in to see what these sold for.

 1 / 29 photos