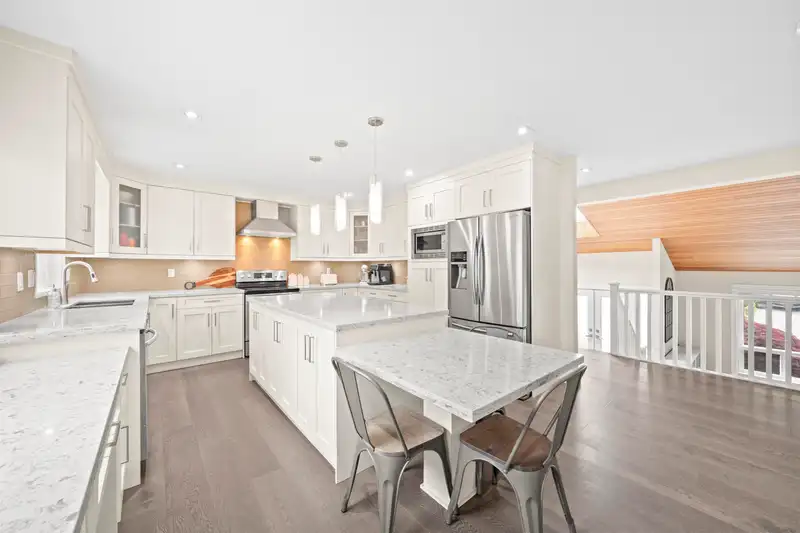
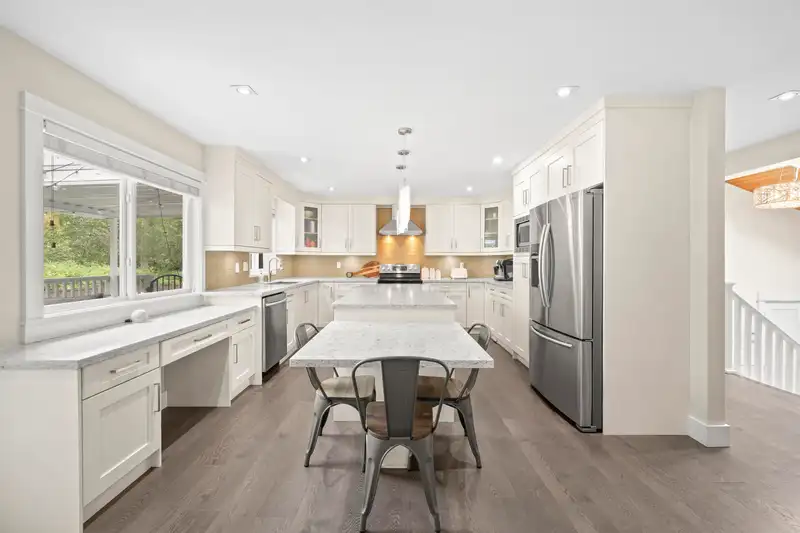
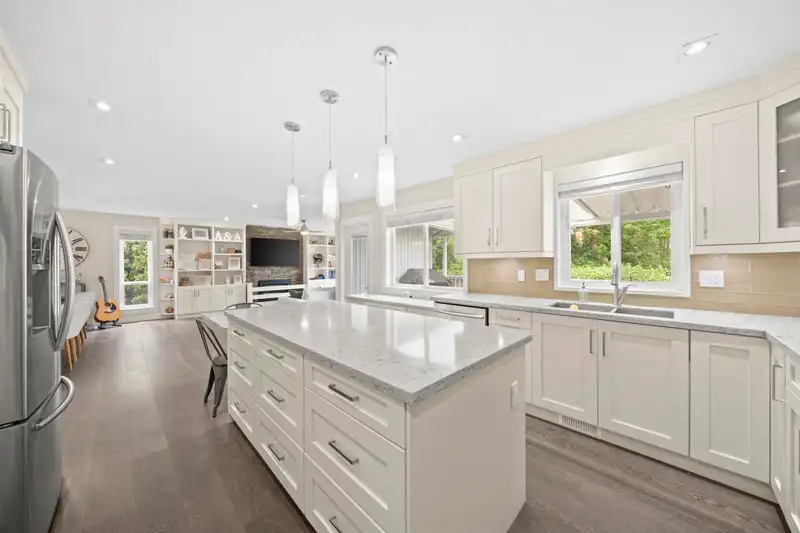
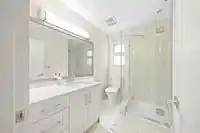
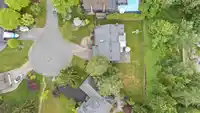
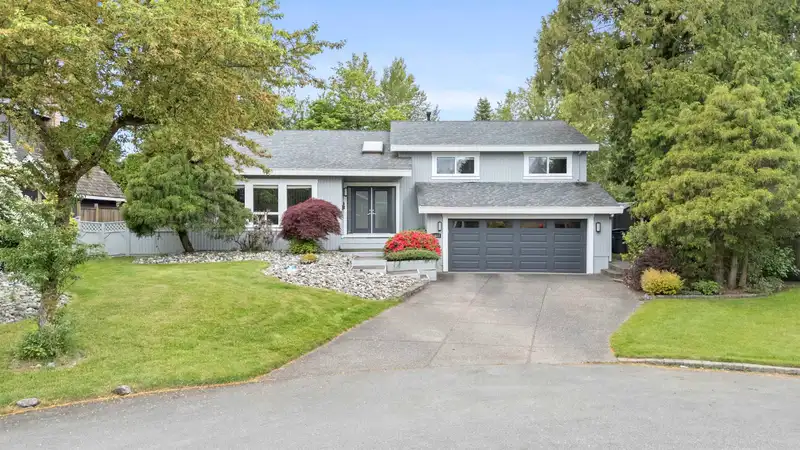
Welcome to the famous “K” Subdivision in sought-after Sullivan Station! Nestled in a quiet cul-de-sac on an oversized 11,700+ sqft lot (larger than 1/4 acre) Substantially renovated, Its hard to decide if the back yard or the home is better...you tell us!!. Featuring 4 bedrooms in the main home plus a private nanny/in-law suite with its own kitchen, bath &…
Welcome to the famous “K” Subdivision in sought-after Sullivan Station! Nestled in a quiet cul-de-sac on an oversized 11,700+ sqft lot (larger than 1/4 acre) Substantially renovated, Its hard to decide if the back yard or the home is better...you tell us!!. Featuring 4 bedrooms in the main home plus a private nanny/in-law suite with its own kitchen, bath & 5th bedroom. Basement includes a rec room plus space ideal for a gym, office, or flex area. Enjoy CENTRAL A/C, a stunning white shaker kitchen, quartz counters, engineered flooring, updated bathrooms, new windows, roof, fencing & more. Sullivan Elementary & Sullivan Heights catchments. Approx. 8 mins to Crescent Heights Academy & 15 mins to Southridge Academy, this location offers excellent options for both public and private education.
Features
Private Yard
Garage Double
Front Access
Room measurements12 rooms▸
KitchenMain · 13'4 × 18'7
Family RoomMain · 13'4 × 16'4
Dining RoomMain · 13'9 × 11'8
Living RoomMain · 14'10 × 19'2
Primary BedroomAbove · 15'4 × 12'11
BedroomAbove · 12'5 × 11'1
BedroomAbove · 10'7 × 11'10
Recreation RoomBelow · 15'2 × 13'2
BedroomBelow · 12'7 × 8'7
KitchenBelow · 7'2 × 11'2
Living RoomBelow · 13'7 × 12'2
BedroomBelow · 12'2 × 11'3
Floor plan
🔍 Tap to zoom
Pinch or scroll to zoom · drag to pan · double-tap to reset
Property Details
MLS NumberR3124755
Property TypeSingle Family Residence
Bedrooms5
Bathrooms4
Square Feet3,641
Lot Size11,761 sqft
Year Built1983
Parking Spaces2
HeatingForced Air, Natural Gas
Days on Market78
StatusActive
Listed ByRoyal LePage Global Force Realty
School Catchment
ElementarySullivan
SecondarySullivan Heights
Neighbourhood
$1,500,000Median home value
$126,000Median household income
75.8%Owner-occupied
51.3%Single-detached homes
3.5Avg household size
39.6Median age
36.5%Bachelor's degree or higher (25-64)
56.5%Commute under 30 min
88.4%Drive to work
44.5%Foreign-born residents
5,401Neighbourhood population
Source: Statistics Canada, Census of Population, 2021. Reproduced and distributed on an "as is" basis with the permission of Statistics Canada.
Location
Highlighted area = this home's census tract (StatCan), the boundary the neighbourhood stats describe.
Land & Development
Lot size11,747 sqft
Lot dimensions65 × 150 ft
Lot shapeIrregular
Gradegentle
Ground drops about 2.1 m across the lot, side to side (5.4% grade).
Approximate lot lines (ParcelMap BC)
Zoning, lot dimensions and grade are approximate, from public data, and for reference only — verify with the City / Township of Langley before relying on them.
Recent nearby sales
Sold prices are available to registered users. Log in to see what these sold for.

 1 / 28 photos