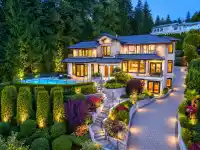
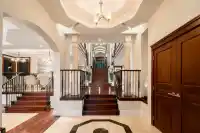
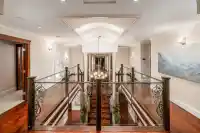
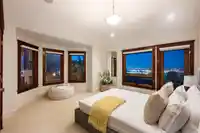
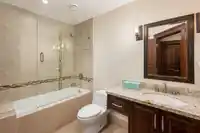
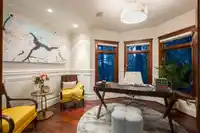
Discover an unparalleled residence in the exclusive Canterbury, a rare custom-built, fully gated estate. an architectural symphony where light, space, and design move in perfect harmony. Perfectly positioned on a 0.612-acre lot, this grand estate unfolds over 9,200 sqft. of exquisite living space across three levels, where every room captures awe-inspiring,…
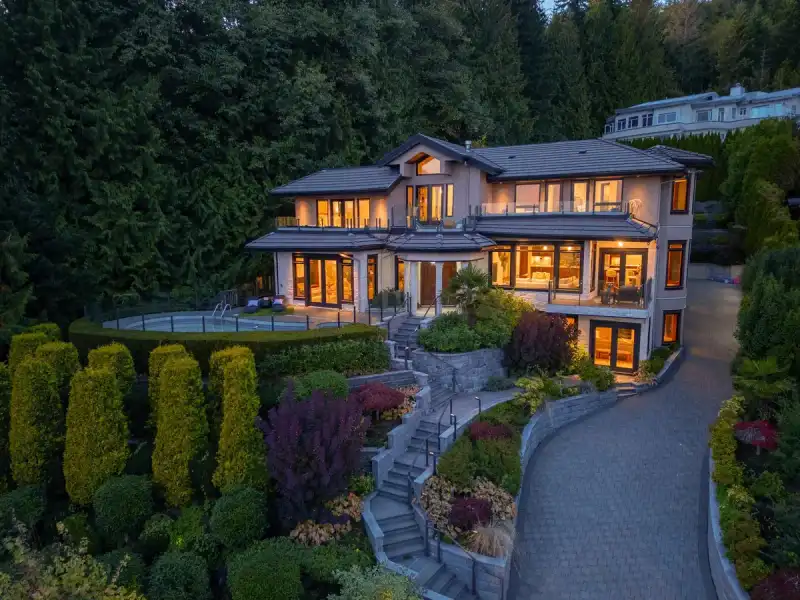
Discover an unparalleled residence in the exclusive Canterbury, a rare custom-built, fully gated estate. an architectural symphony where light, space, and design move in perfect harmony. Perfectly positioned on a 0.612-acre lot, this grand estate unfolds over 9,200 sqft. of exquisite living space across three levels, where every room captures awe-inspiring, unobstructed panoramic views. The home’s design masterfully unites classic sophistication with advanced modern comfort, featuring elegant proportions, refined craftsmanship, and cutting-edge technology. Surrounded by manicured gardens, it offers a serene oasis complete with a resort-style swimming pool, executive office, 1 legal suite and Nany suite, and a three-car garage. Open house Sunday September 13th 2 - 4 pm.
Features
Guest Suite
Central Vacuum
Garden
Balcony
Garage Triple
Front Access
Room measurements26 rooms▸
FoyerMain · 9'5 × 13'3
Living RoomMain · 20'2 × 25'10
Dining RoomMain · 11'0 × 15'5
Eating AreaMain · 11'11 × 15'3
KitchenMain · 11'9 × 24'10
Wok KitchenMain · 5'9 × 13'4
PantryMain · 5'9 × 7'1
Family RoomMain · 17'6 × 22'1
BedroomMain · 14'1 × 21'3
OfficeMain · 11'1 × 12'6
LaundryMain · 7'8 × 8'4
Primary BedroomAbove · 15'2 × 18'9
BedroomAbove · 12'9 × 16'2
BedroomAbove · 14'4 × 15'1
BedroomAbove · 11'9 × 15'8
Recreation RoomAbove · 15'5 × 33'6
OtherAbove · 12'6 × 14'1
StorageAbove · 7'7 × 10'10
Living RoomBelow · 20'10 × 28'5
KitchenBelow · 9'11 × 11'0
Media RoomBelow · 15'0 × 20'5
BedroomBelow · 10'4 × 16'10
BedroomBelow · 9'11 × 10'3
SaunaBelow · 8'1 × 8'4
UtilityBelow · 8'5 × 16'11
StorageBelow · 7'7 × 7'10
Floor plan
🔍 Tap to zoom
Pinch or scroll to zoom · drag to pan · double-tap to reset
Property Details
MLS NumberR3150169
Property TypeSingle Family Residence
Bedrooms7
Bathrooms8.5
Square Feet9,230
Lot Size26,658 sqft
Year Built2015
Parking Spaces3
HeatingHot Water, Radiant
Days on Market86
StatusActive
Listed ByLuxmore Realty
School Catchment
ElementaryChartwell Elementary
SecondarySentinel Secondary
Neighbourhood
Highlighted area = this home's census tract (StatCan), the boundary the neighbourhood stats describe.
$3,560,000Median home value
$106,000Median household income
76%Owner-occupied
69.8%Single-detached homes
2.8Avg household size
47.6Median age
62.8%Bachelor's degree or higher (25-64)
63.8%Commute under 30 min
85.5%Drive to work
57.8%Foreign-born residents
7,973Neighbourhood population
Age
Under 1514.9%
15 to 6463.1%
65 and over22%
Household size
1 person19.8%
231.7%
319.4%
418.2%
5 or more10.8%
Language spoken at home
40.5% English mother tongue
Mandarin24.3%
Farsi14.7%
English + other4%
Cantonese3.1%
Korean1.8%
German1.2%
All others10.4%
Mother tongue, share of 7,970 residents.
How this pocket differs
fewer seniors 65+ than West Vancouver 22% vs 28.1%
fewer people living alone than West Vancouver 19.8% vs 28.8%
more 5+ person households than West Vancouver 10.9% vs 7.8%
more 4-person households than West Vancouver 18.3% vs 14.8%
notably more Mandarin speakers than West Vancouver 24.3% vs 12.3%
more Cantonese speakers than West Vancouver 3.1% vs 2.1%
Median dwelling value is notably higher than Metro Vancouver $3,560,000 vs $1,050,000
Source: Statistics Canada, Census of Population, 2021. Reproduced and distributed on an "as is" basis with the permission of Statistics Canada.
Land & Development
Lot size26,663 sqft
Lot dimensions171 × 205 ft
Lot shapeIrregular
Approximate lot lines (ParcelMap BC)
Zoning, lot dimensions and grade are approximate, from public data, and for reference only — verify with the City / Township of Langley before relying on them.
Recent nearby sales
Sold prices are available to registered users. Log in to see what these sold for.

 1 / 40 photos