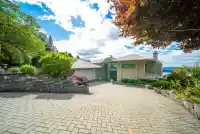
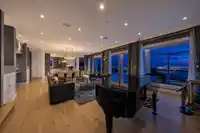
Welcome to this masterfully designed three-level estate, located in the prestigious Canterbury enclave of the world-renowned British Properties, offering West Coast luxury with unobstructed, sweeping panoramic views of the Downtown Vancouver, the Inner Harbour, and the sparkling Pacific Ocean, this residence is a true trophy property. This home offers…
Welcome to this masterfully designed three-level estate, located in the prestigious Canterbury enclave of the world-renowned British Properties, offering West Coast luxury with unobstructed, sweeping panoramic views of the Downtown Vancouver, the Inner Harbour, and the sparkling Pacific Ocean, this residence is a true trophy property. This home offers approximately 7,089 square feet of grand living space on a beautifully manicured 12,024 square foot lot, this home blends timeless architectural elegance with modern, high-end updates, Fully renovated in 2017. It comes 6 bedrooms and 8 bathrooms with Resort-Style indoor swimming pool, Sauna and hot tub. The gourmet main kitchen equipped with High-end Miele appliances with functional Wok Kitchen. Heated Driveway, Metal Roof, AC and much more!
Features
Balcony
Private Yard
Additional Parking
Garage Triple
Front Access
Shopping Nearby
Room measurements22 rooms▸
FoyerMain · 11'3 × 15'3
OfficeMain · 10'11 × 19'6
Living RoomMain · 19'3 × 19'4
Dining RoomMain · 21'5 × 19'2
Eating AreaMain · 13'7 × 13'9
KitchenMain · 19'7 × 14'5
Wok KitchenMain · 6'0 × 7'7
LaundryMain · 8'5 × 7'6
SolariumMain · 7'9 × 31'5
Primary BedroomAbove · 15'8 × 18'8
Walk-In ClosetAbove · 7'4 × 7'7
BedroomAbove · 14'7 × 12'1
BedroomAbove · 13'0 × 10'7
BedroomAbove · 8'9 × 13'10
BedroomAbove · 8'4 × 12'3
NookAbove · 14'11 × 13'10
Recreation RoomBelow · 16'1 × 30'0
BedroomBelow · 11'11 × 8'10
SaunaBelow · 5'8 × 5'11
UtilityBelow · 10'1 × 6'9
UtilityBelow · 7'9 × 11'0
Wine RoomBelow · 9'11 × 7'1
Floor plan
🔍 Tap to zoom
Pinch or scroll to zoom · drag to pan · double-tap to reset
Property Details
MLS NumberR3142850
Property TypeSingle Family Residence
Bedrooms6
Bathrooms7
Square Feet7,089
Lot Size12,024 sqft
Year Built1996
Parking Spaces3
HeatingElectric, Heat Pump, Radiant
Days on Market48
StatusActive
Listed ByClaridge Real Estate Advisors Inc.
School Catchment
ElementaryChartwell Elementary
SecondarySentinel Secondary
Neighbourhood
Highlighted area = this home's census tract (StatCan), the boundary the neighbourhood stats describe.
$3,560,000Median home value
$106,000Median household income
76%Owner-occupied
69.8%Single-detached homes
2.8Avg household size
47.6Median age
62.8%Bachelor's degree or higher (25-64)
63.8%Commute under 30 min
85.5%Drive to work
57.8%Foreign-born residents
7,973Neighbourhood population
Age
Under 1514.9%
15 to 6463.1%
65 and over22%
Household size
1 person19.8%
231.7%
319.4%
418.2%
5 or more10.8%
Language spoken at home
40.5% English mother tongue
Mandarin24.3%
Farsi14.7%
English + other4%
Cantonese3.1%
Korean1.8%
German1.2%
All others10.4%
Mother tongue, share of 7,970 residents.
How this pocket differs
fewer seniors 65+ than West Vancouver 22% vs 28.1%
fewer people living alone than West Vancouver 19.8% vs 28.8%
more 5+ person households than West Vancouver 10.9% vs 7.8%
more 4-person households than West Vancouver 18.3% vs 14.8%
notably more Mandarin speakers than West Vancouver 24.3% vs 12.3%
more Cantonese speakers than West Vancouver 3.1% vs 2.1%
Median dwelling value is notably higher than Metro Vancouver $3,560,000 vs $1,050,000
Source: Statistics Canada, Census of Population, 2021. Reproduced and distributed on an "as is" basis with the permission of Statistics Canada.
Land & Development
Lot size12,029 sqft
Lot dimensions49 × 158 ft
Lot shapeIrregular
Approximate lot lines (ParcelMap BC)
Zoning, lot dimensions and grade are approximate, from public data, and for reference only — verify with the City / Township of Langley before relying on them.
Recent nearby sales
Sold prices are available to registered users. Log in to see what these sold for.

 1 / 40 photos