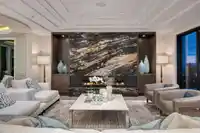
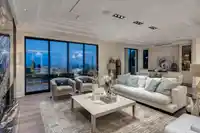
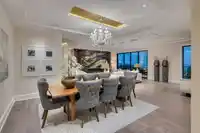
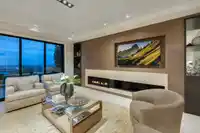
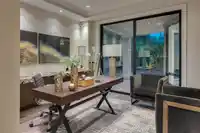
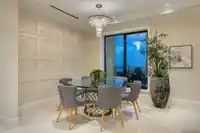
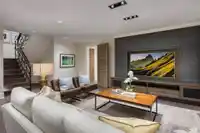
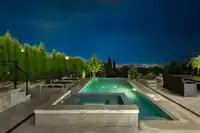
This custom built home in prestigious Chartwell is an Avant-Garde perspective of design, engineering and craftsmanship. Elegance and character are embedded in every feature of the home, extending the ever dynamic view of downtown Vancouver and the majestic Lions Gate bridge. 1525 Vinson Creek extends luxury by 9,594 sq. ft. of living space and nearly 1/4 of…
This custom built home in prestigious Chartwell is an Avant-Garde perspective of design, engineering and craftsmanship. Elegance and character are embedded in every feature of the home, extending the ever dynamic view of downtown Vancouver and the majestic Lions Gate bridge. 1525 Vinson Creek extends luxury by 9,594 sq. ft. of living space and nearly 1/4 of an acre of land space. A custom elevator providing access to 6 Bedrooms and 9 bathrooms, Spanish and Italian tiles, an immersive private home theatre and an outdoor infinity pool are only some of the features that puts this property into a new category of luxury homes. 1525 Vinson Creek is masterfully emerging architecture beyond the definition of art. Open house on Sunday 11am-1pm, Oct 11.
Features
Elevator
Garden
Balcony
Private Yard
Garage Triple
Front Access
Garage Door Opener
Restaurant
Shopping Nearby
Room measurements22 rooms▸
FoyerMain · 5'3 × 14'25
Living RoomMain · 19'11 × 30'
Dining RoomMain · 17'2 × 14'4
KitchenMain · 14'4 × 21'
Wok KitchenMain · 9'2 × 5'
NookMain · 11'5 × 14'
Family RoomMain · 21' × 24'
DenMain · 6' × 8'
OfficeMain · 9'1 × 14'4
Primary BedroomAbove · 14'8 × 17'
Walk-In ClosetAbove · 10' × 16'
BedroomAbove · 16'3 × 18'
Walk-In ClosetAbove · 6' × 6'
BedroomAbove · 14'4 × 16'7
Walk-In ClosetAbove · 5' × 7'
BedroomAbove · 24' × 17'
Walk-In ClosetAbove · 4'5 × 12'
BedroomBelow · 14' × 18'
KitchenBelow · 14' × 12'7
Living RoomBelow · 18' × 15'4
Media RoomBelow · 21'5 × 19'5
Recreation RoomBelow · 13' × 24'10
Floor plan
🔍 Tap to zoom
Pinch or scroll to zoom · drag to pan · double-tap to reset
Property Details
MLS NumberR3109291
Property TypeSingle Family Residence
Bedrooms5
Bathrooms7
Square Feet8,749
Lot Size15,715 sqft
Year Built2017
Parking Spaces3
HeatingNatural Gas
Days on Market194
StatusActive
Listed BySutton Group-West Coast Realty
School Catchment
ElementaryChartwell Elementary
SecondarySentinel Secondary
Neighbourhood
Highlighted area = this home's census tract (StatCan), the boundary the neighbourhood stats describe.
$3,560,000Median home value
$106,000Median household income
76%Owner-occupied
69.8%Single-detached homes
2.8Avg household size
47.6Median age
62.8%Bachelor's degree or higher (25-64)
63.8%Commute under 30 min
85.5%Drive to work
57.8%Foreign-born residents
7,973Neighbourhood population
Age
Under 1514.9%
15 to 6463.1%
65 and over22%
Household size
1 person19.8%
231.7%
319.4%
418.2%
5 or more10.8%
Language spoken at home
40.5% English mother tongue
Mandarin24.3%
Farsi14.7%
English + other4%
Cantonese3.1%
Korean1.8%
German1.2%
All others10.4%
Mother tongue, share of 7,970 residents.
How this pocket differs
fewer seniors 65+ than West Vancouver 22% vs 28.1%
fewer people living alone than West Vancouver 19.8% vs 28.8%
more 5+ person households than West Vancouver 10.9% vs 7.8%
more 4-person households than West Vancouver 18.3% vs 14.8%
notably more Mandarin speakers than West Vancouver 24.3% vs 12.3%
more Cantonese speakers than West Vancouver 3.1% vs 2.1%
Median dwelling value is notably higher than Metro Vancouver $3,560,000 vs $1,050,000
Source: Statistics Canada, Census of Population, 2021. Reproduced and distributed on an "as is" basis with the permission of Statistics Canada.
Land & Development
Lot size15,685 sqft
Lot dimensions109 × 150 ft
Lot shapeRectangular
Approximate lot lines (ParcelMap BC)
Zoning, lot dimensions and grade are approximate, from public data, and for reference only — verify with the City / Township of Langley before relying on them.
Recent nearby sales
Sold prices are available to registered users. Log in to see what these sold for.

 1 / 20 photos