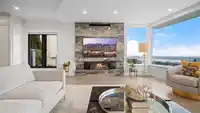
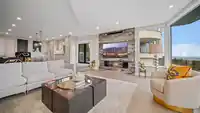
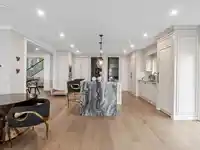
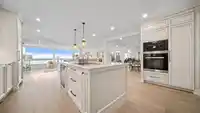
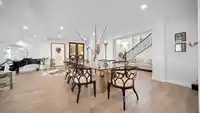

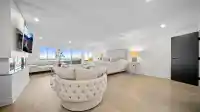
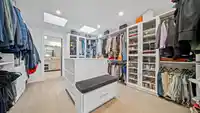
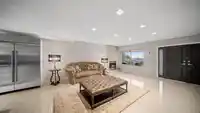
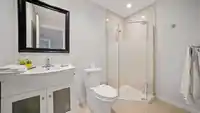
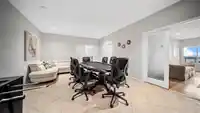
Where luxury meets family living, this architect-designed home offers over 8,000 sq ft of fully custom-renovated space across three levels, with sweeping panoramic views from nearly every room. Crafted to the highest standard, the residence features premium finishes, top-of-the-line appliances, elegant electrical blinds, and a heated driveway. The upper…
Where luxury meets family living, this architect-designed home offers over 8,000 sq ft of fully custom-renovated space across three levels, with sweeping panoramic views from nearly every room. Crafted to the highest standard, the residence features premium finishes, top-of-the-line appliances, elegant electrical blinds, and a heated driveway. The upper level hosts four generous ensuite bedrooms, while the lower level boasts a self-contained legal suite with two bedrooms, three bathrooms, a full kitchen, living area, and private entrance, perfect for guests or extended family. Additional highlights include a three-car garage and a stunning pool. Ideally situated near premier golf courses, Hollyburn Country Club, and top-rated Chartwell Elementary and Sentinel Secondary schools.
Features
Balcony
Private Yard
Garage Triple
Front Access
Rear Access
Room measurements22 rooms▸
Living RoomMain · 24'7 × 27'4
Dining RoomMain · 16'2 × 23'8
OfficeMain · 15'9 × 12'2
KitchenMain · 13'11 × 17'9
NookMain · 9'1 × 19'8
Family RoomMain · 18' × 20'3
Wok KitchenMain · 7'10 × 7'3
LaundryMain · 5'7 × 7'3
FoyerMain · 11'3 × 42'10
Primary BedroomAbove · 25'5 × 19'8
BedroomAbove · 16'1 × 13'3
BedroomAbove · 16'1 × 13'8
BedroomAbove · 17'10 × 14'11
Walk-In ClosetAbove · 14'9 × 12'1
Family RoomBelow · 18'7 × 19'2
Dining RoomBelow · 13'9 × 9'7
KitchenBelow · 13'9 × 9'7
Recreation RoomBelow · 14'7 × 21'3
BedroomBelow · 15'8 × 11'9
BedroomBelow · 17'3 × 13'6
StorageBelow · 8'9 × 30'3
StorageBelow · 4'8 × 14'4
Floor plan
🔍 Tap to zoom
Pinch or scroll to zoom · drag to pan · double-tap to reset
Property Details
MLS NumberR3149503
Property TypeSingle Family Residence
Bedrooms6
Bathrooms7.5
Square Feet7,459
Lot Size12,551 sqft
Year Built1989
Parking Spaces3
HeatingHot Water, Natural Gas, Radiant
Days on Market24
StatusActive
Listed ByColdwell Banker Prestige Realty
School Catchment
ElementaryChartwell Elementary
SecondarySentinel Secondary
Neighbourhood
Highlighted area = this home's census tract (StatCan), the boundary the neighbourhood stats describe.
$3,560,000Median home value
$106,000Median household income
76%Owner-occupied
69.8%Single-detached homes
2.8Avg household size
47.6Median age
62.8%Bachelor's degree or higher (25-64)
63.8%Commute under 30 min
85.5%Drive to work
57.8%Foreign-born residents
7,973Neighbourhood population
Age
Under 1514.9%
15 to 6463.1%
65 and over22%
Household size
1 person19.8%
231.7%
319.4%
418.2%
5 or more10.8%
Language spoken at home
40.5% English mother tongue
Mandarin24.3%
Farsi14.7%
English + other4%
Cantonese3.1%
Korean1.8%
German1.2%
All others10.4%
Mother tongue, share of 7,970 residents.
How this pocket differs
fewer seniors 65+ than West Vancouver 22% vs 28.1%
fewer people living alone than West Vancouver 19.8% vs 28.8%
more 5+ person households than West Vancouver 10.9% vs 7.8%
more 4-person households than West Vancouver 18.3% vs 14.8%
notably more Mandarin speakers than West Vancouver 24.3% vs 12.3%
more Cantonese speakers than West Vancouver 3.1% vs 2.1%
Median dwelling value is notably higher than Metro Vancouver $3,560,000 vs $1,050,000
Source: Statistics Canada, Census of Population, 2021. Reproduced and distributed on an "as is" basis with the permission of Statistics Canada.
Land & Development
Lot size12,551 sqftper listing
Zoning, lot dimensions and grade are approximate, from public data, and for reference only — verify with the City / Township of Langley before relying on them.
Recent nearby sales
Sold prices are available to registered users. Log in to see what these sold for.

 1 / 40 photos