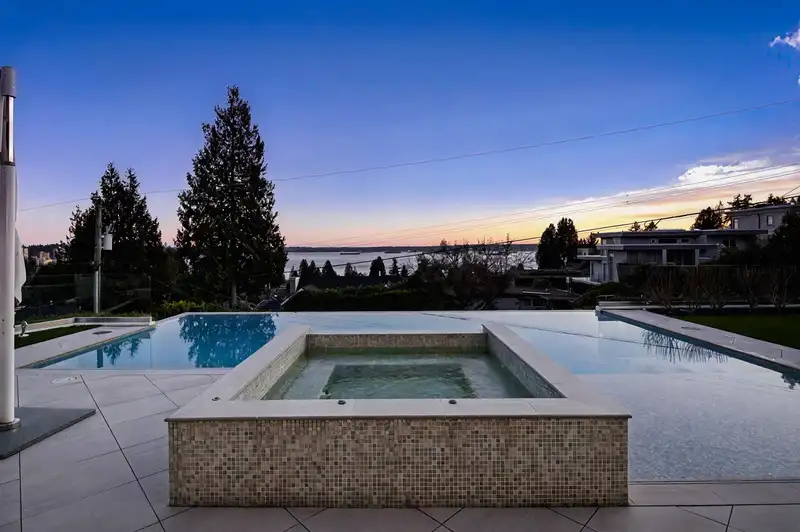
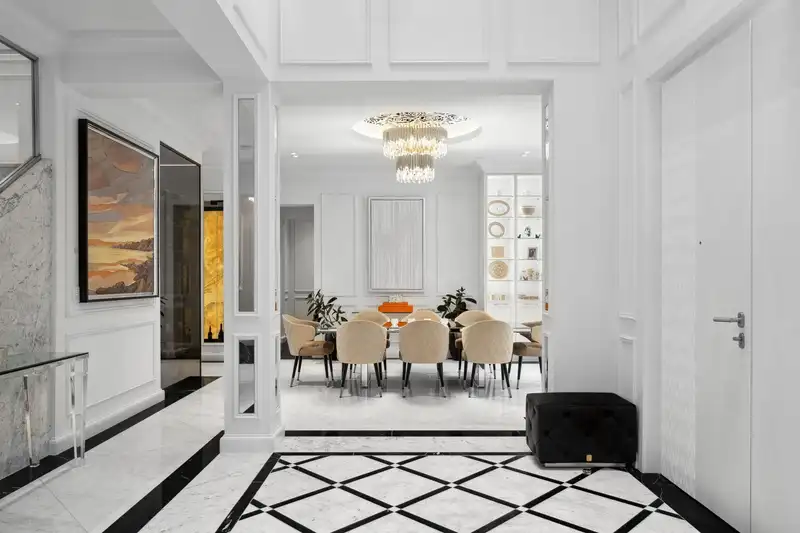
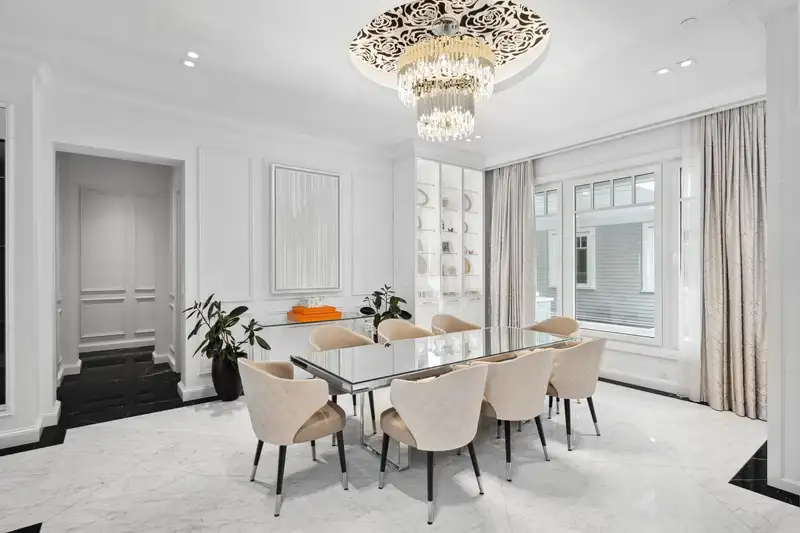
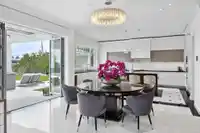
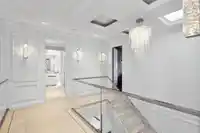
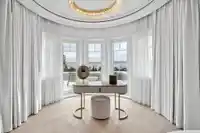
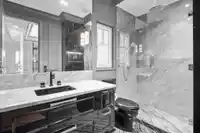
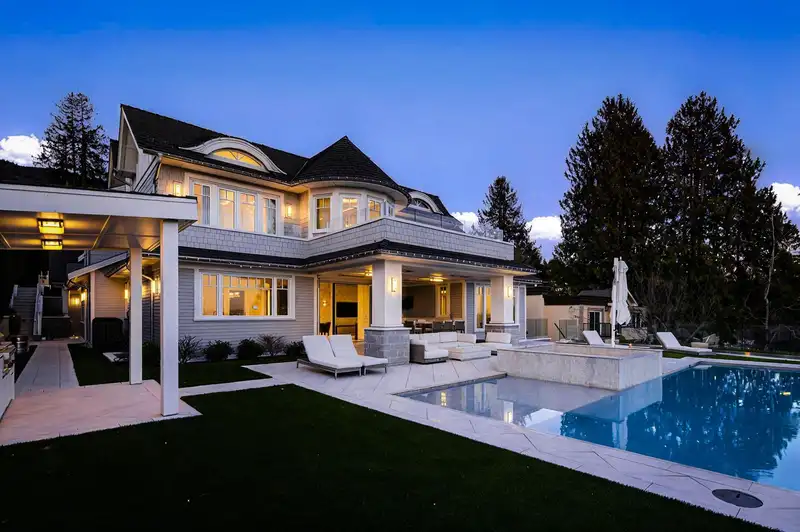
Designed by Marque Thompson, this architectural residence spans over 8,600 sqft across three meticulously curated levels. A chefs kitchen adorned with Italian marble floors, and top-of-the-line appliances, is a culinary sanctuary, while floor-to-ceiling windows capture breathtaking ocean and city skyline views. From the moment you step in- you’ll feel the…
Designed by Marque Thompson, this architectural residence spans over 8,600 sqft across three meticulously curated levels. A chefs kitchen adorned with Italian marble floors, and top-of-the-line appliances, is a culinary sanctuary, while floor-to-ceiling windows capture breathtaking ocean and city skyline views. From the moment you step in- you’ll feel the warmth and grandeur of this extraordinary home. Beyond its beauty, this home is a masterclass in innovation. Smart home by LaScala, a heated and turn table driveway for seamless convenience, a home theater, entertainment lounge with bar, and a wine bottle display to elevate every occasion. For moments of tranquility, a private office, steam shower spa, and fully equipped gym provide the perfect escape. Must be seen to be appreciated.
Features
Wet Bar
Balcony
Garage Double
Open
Front Access
Garage Door Opener
Shopping Nearby
Room measurements30 rooms▸
Living RoomMain · 13'0 × 18'5
KitchenMain · 14'11 × 19'10
Dining RoomMain · 11'11 × 13'1
Eating AreaMain · 9'1 × 13'2
Family RoomMain · 14'8 × 20'4
OfficeMain · 11'8 × 14'8
Flex RoomMain · 13'4 × 17'10
PantryMain · 8'2 × 15'1
LaundryMain · 6'4 × 8'3
Mud RoomMain · 11'10 × 15'1
PatioMain · 26'1 × 59'4
Primary BedroomAbove · 15'9 × 22'0
BedroomAbove · 12'3 × 15'4
Walk-In ClosetAbove · 8'7 × 14'9
BedroomAbove · 11'3 × 13'10
BedroomAbove · 11'10 × 11'1
LaundryAbove · 5'6 × 8'10
Living RoomBelow · 29'8 × 31'10
Bar RoomBelow · 9'8 × 16'8
OfficeBelow · 10'1 × 13'1
UtilityBelow · 7'1 × 9'2
BedroomBelow · 13'4 × 17'0
BedroomBelow · 10'10 × 19'4
StorageBelow · 11'3 × 14'9
StorageBelow · 4'3 × 11'9
StorageBelow · 3'6 × 8'8
PatioBelow · 11'7 × 12'0
StorageBsmt · 6'0 × 6'1
KitchenBsmt · 4'8 × 10'0
Media RoomBsmt · 16'0 × 19'5
Floor plan
🔍 Tap to zoom
Pinch or scroll to zoom · drag to pan · double-tap to reset
Property Details
MLS NumberR3096456
Property TypeSingle Family Residence
Bedrooms6
Bathrooms9
Square Feet8,675
Lot Size14,880 sqft
Year Built2021
Parking Spaces2
HeatingHeat Pump, Natural Gas, Radiant
StatusPending
Listed ByOakwyn Realty Ltd.
School Catchment
ElementaryIrwin Park Elementary
SecondaryWest Vancouver Secondary
Neighbourhood
Highlighted area = this home's census tract (StatCan), the boundary the neighbourhood stats describe.
$3,560,000Median home value
$106,000Median household income
76%Owner-occupied
69.8%Single-detached homes
2.8Avg household size
47.6Median age
62.8%Bachelor's degree or higher (25-64)
63.8%Commute under 30 min
85.5%Drive to work
57.8%Foreign-born residents
7,973Neighbourhood population
Age
Under 1514.9%
15 to 6463.1%
65 and over22%
Household size
1 person19.8%
231.7%
319.4%
418.2%
5 or more10.8%
Language spoken at home
40.5% English mother tongue
Mandarin24.3%
Farsi14.7%
English + other4%
Cantonese3.1%
Korean1.8%
German1.2%
All others10.4%
Mother tongue, share of 7,970 residents.
How this pocket differs
fewer seniors 65+ than West Vancouver 22% vs 28.1%
fewer people living alone than West Vancouver 19.8% vs 28.8%
more 5+ person households than West Vancouver 10.9% vs 7.8%
more 4-person households than West Vancouver 18.3% vs 14.8%
notably more Mandarin speakers than West Vancouver 24.3% vs 12.3%
more Cantonese speakers than West Vancouver 3.1% vs 2.1%
Median dwelling value is notably higher than Metro Vancouver $3,560,000 vs $1,050,000
Source: Statistics Canada, Census of Population, 2021. Reproduced and distributed on an "as is" basis with the permission of Statistics Canada.
Land & Development
Lot size14,866 sqft
Lot dimensions59 × 155 ft
Lot shapeIrregular
Approximate lot lines (ParcelMap BC)
Zoning, lot dimensions and grade are approximate, from public data, and for reference only — verify with the City / Township of Langley before relying on them.
Recent nearby sales
Sold prices are available to registered users. Log in to see what these sold for.

 1 / 40 photos