$10,800,000

2206 SW MARINE DRIVE

Vancouver BC V6P 6C2 - Southlands

9 bd
7 ba
13,142 sqft
Built 1920

About This Property

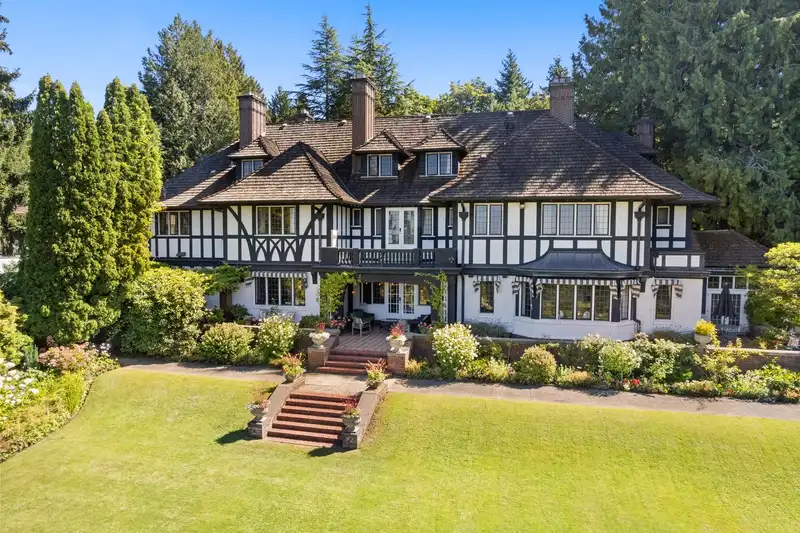
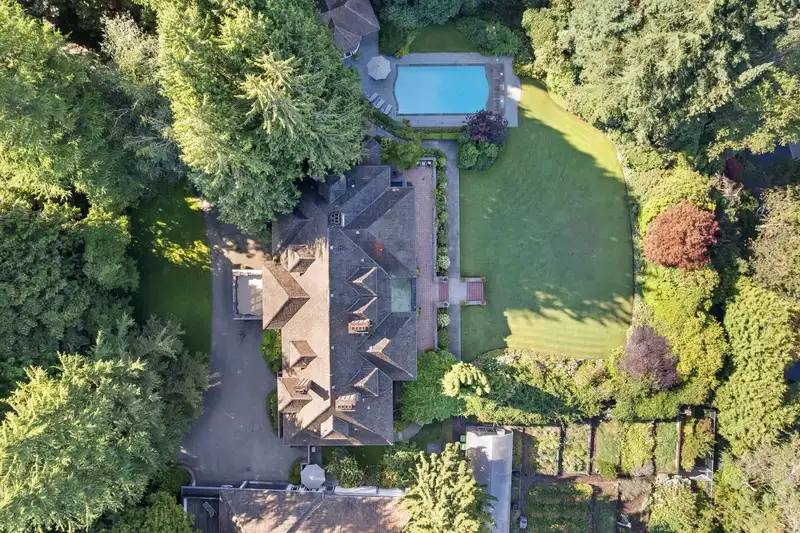
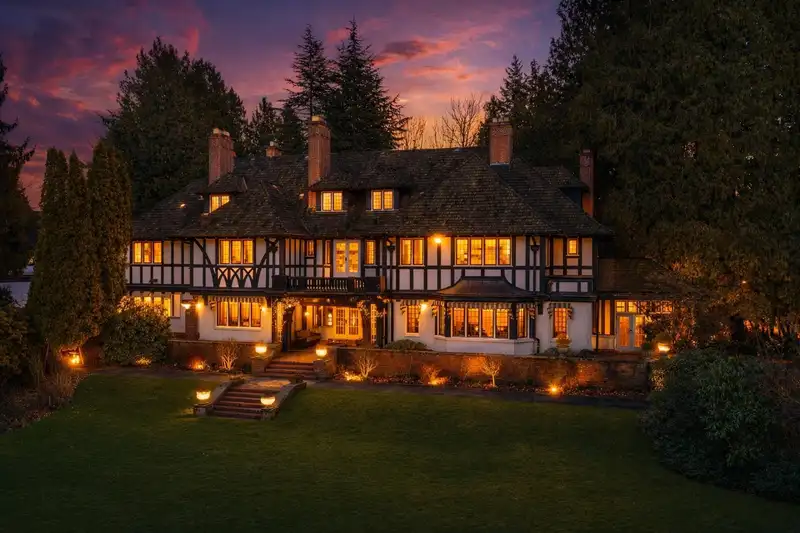
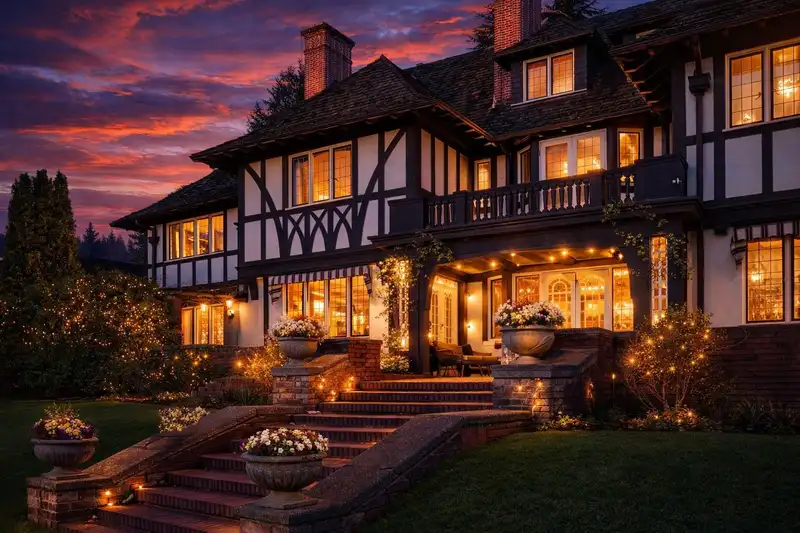
A Once-in-a-Generation Offering in Vancouver. Built for the Roger's Sugar Family, this Cuddon Palmer designed home spans over 13,000 sq.ft. on 1.5 acres along SW Marine Drive. A rare blend of history, scale, and enduring craftsmanship, the home showcases grand principal rooms, soaring ceilings, rich wood detailing, and timeless architectural character. The…

Features

Elevator
Vaulted Ceiling(s)
Wet Bar
Garden
Balcony
Private Yard
Front Access
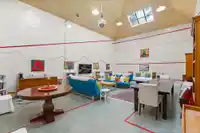
Pickleball
Room measurements30 rooms
BedroomAbove · 16'7 × 19'7
Dressing RoomAbove · 7'9 × 9'
Primary BedroomAbove · 16'7 × 22'6
Dressing RoomAbove · 5'6 × 9'
Dressing RoomAbove · 10'8 × 13'6
FoyerAbove · 10'2 × 28'6
Porch (enclosed)Above · 6'1 × 16'6
BedroomAbove · 13'7 × 14'
Walk-In ClosetAbove · 5' × 5'3
BedroomAbove · 10'5 × 12'
BedroomAbove · 16' × 19'5
BedroomAbove · 13'3 × 13'9
BedroomAbv Main 2 · 11'10 × 16'3
BedroomAbv Main 2 · 12'10 × 17'9
BedroomAbv Main 2 · 13' × 15'7
StorageAbv Main 2 · 13'10 × 17'6
FoyerMain · 8'9 × 10'6
OtherMain · 11'4 × 28'6
DenMain · 13'10 × 17'
Eating AreaMain · 9'8 × 15'6
KitchenMain · 11'10 × 22'
Dining RoomMain · 17' × 24'1
Games RoomMain · 8'2 × 17'8
LibraryMain · 17'3 × 21'1
ConservatoryMain · 13'5 × 16'3
Living RoomMain · 23' × 31'3
Recreation RoomBelow · 24'6 × 29'9
UtilityBelow · 15' × 20'
UtilityBelow · 15' × 17'
OtherBsmt · 10'7 × 15'8

Property Details

MLS NumberR3109937
Property TypeSingle Family Residence
Bedrooms9
Bathrooms7
Square Feet13,142
Lot Size67,661 sqft
Year Built1920
Parking Spaces4
HeatingHot Water
Days on Market109
StatusActive
Listed ByDexter Realty

School Catchment

Elementary McKechnie
Secondary Magee

Location

Land & Development

Lot size67,758 sqft
Lot dimensions150 × 289 ft
Lot shapeIrregular
Approximate lot lines (ParcelMap BC)

Zoning, lot dimensions and grade are approximate, from public data, and for reference only — verify with the City / Township of Langley before relying on them.

Mortgage Calculator

Estimated Monthly Payment
Partner Rates Available Contact us for preferred mortgage rates

Book a Showing